6017 Memorial Drive # 507, Houston, TX 77007
6017 Memorial Drive # 507
6017 Memorial Drive # 507
6017 Memorial Drive # 507, Houston, TX

$2,900,000

HIGHLIGHTS
  • 3 Beds
  • 3 Full Baths
  • 1 Half Bath
  • 3,426 Sq.Ft. Living
  • 2020 Year Built
  • For Sale Status
  • 14237351 MLS® ID
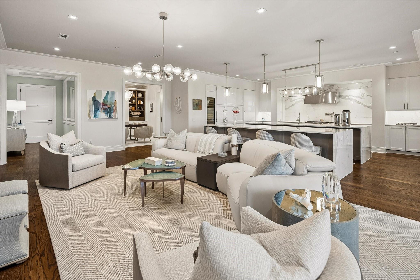
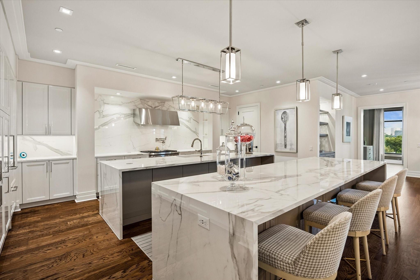
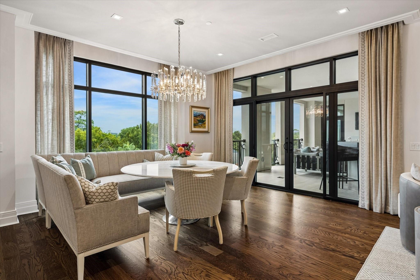
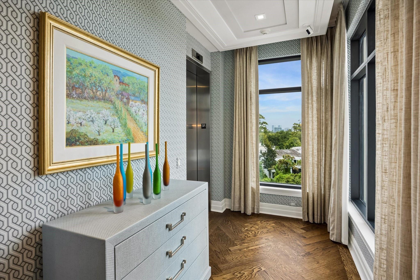
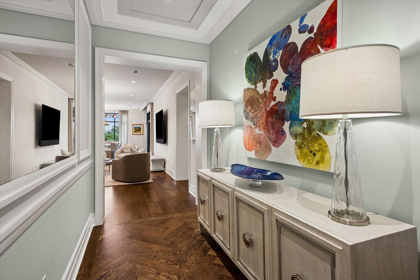
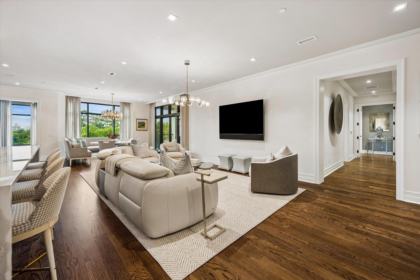
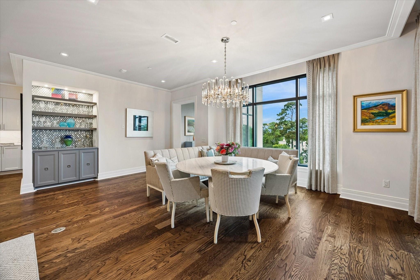
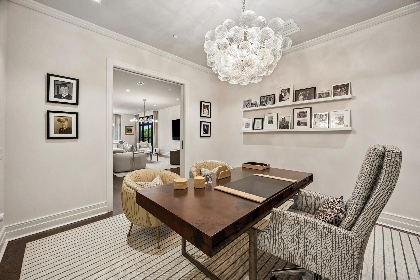
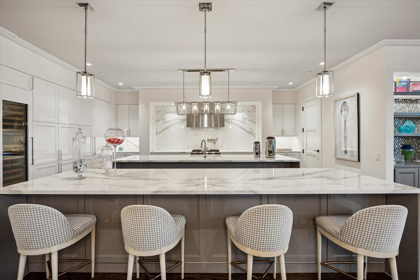
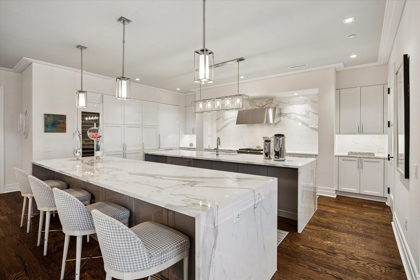
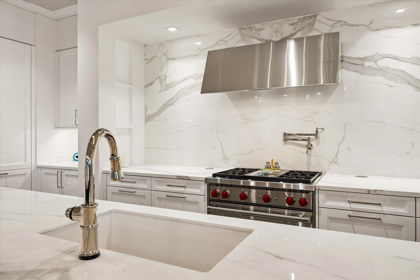
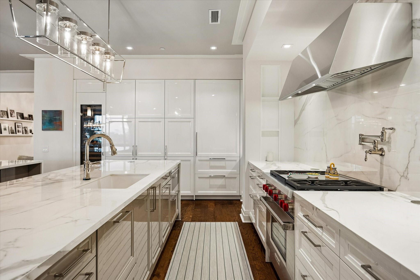
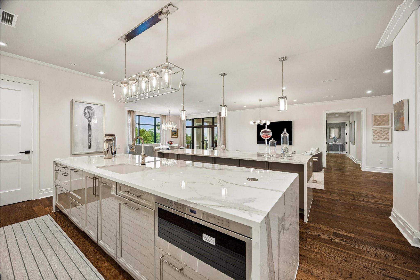
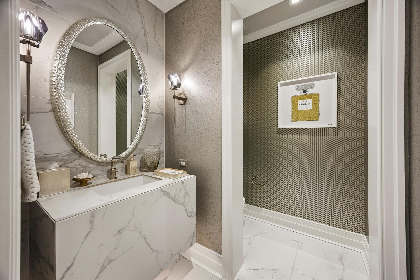
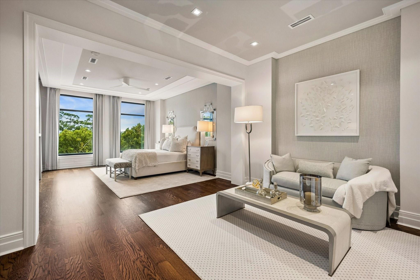
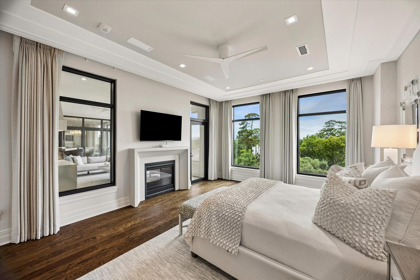
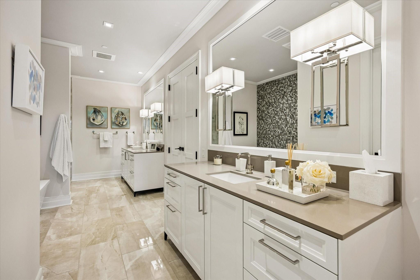
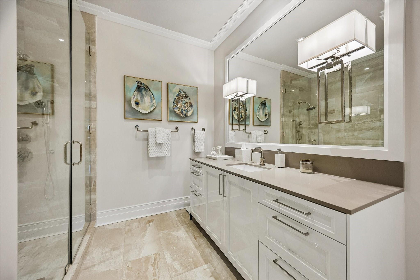
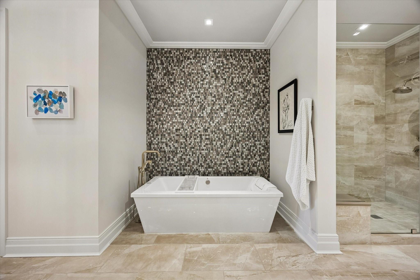
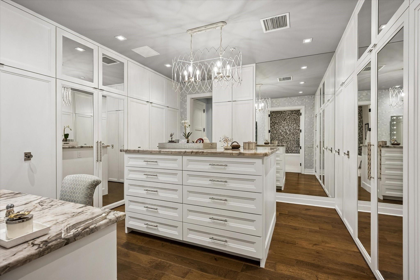
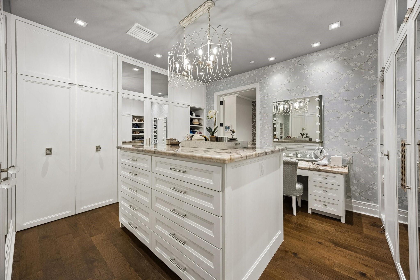
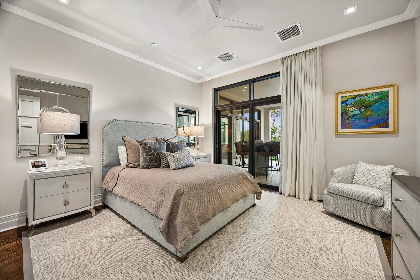
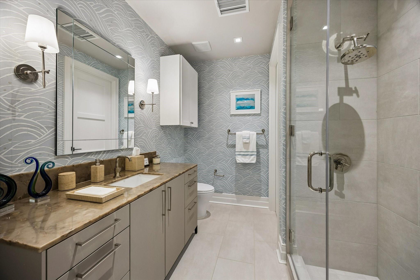
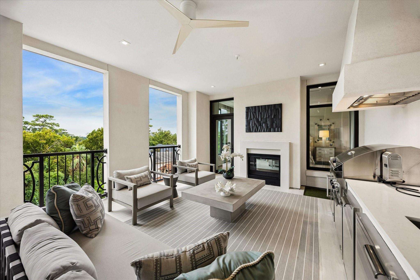
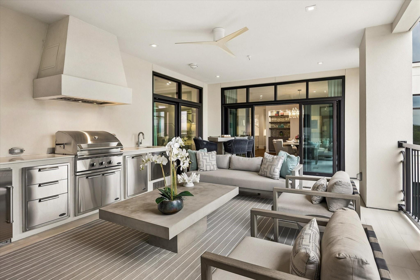
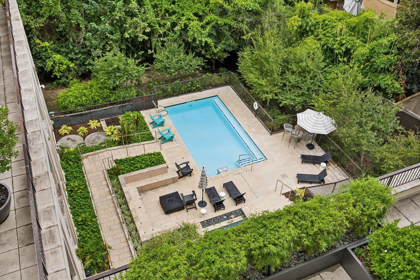
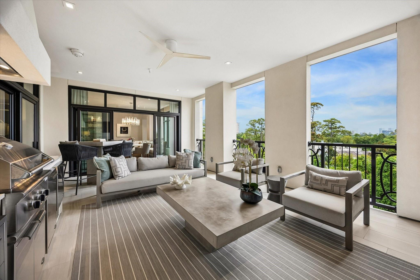
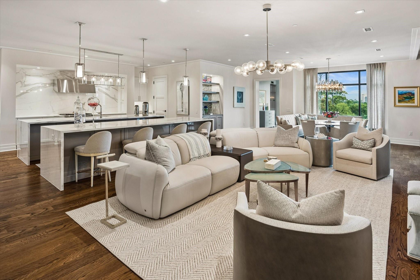
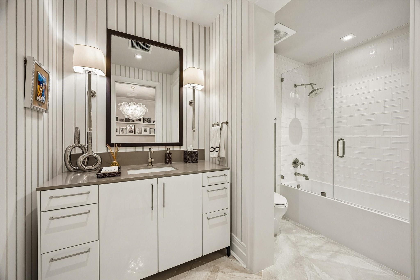
The Sophie at Bayou Bend offers peerless service and park-like grounds at the nexus of Memorial Park and River Oaks. Customized by Taylor & Taylor Designs, upgrades include designer lighting, hardwood flooring, stone and tile finishes, mirrors, glass shelving, and motorized shades. A light-filled gathering room merges living, dining, bar, and kitchen. The kitchen features high-gloss European-style cabinetry, two islands with marble waterfall countertops and dining ledges, a cabinet-front SubZero refrigerator with freezer drawers, a SubZero wine tower, a Wolf range and oven, and Fisher Paykel dishwasher drawers. The secluded primary suite offers a fireplace, balcony access, and a custom-fitted closet with wardrobe closets, vanity cabinet, and packing island. The marble-clad bath includes a soaking tub, glass-entry shower, and water closet. Private elevator leads to three parking spaces. Generous balcony/patio with southern exposure overlooking River Oaks and Buffalo Bayou. Scenic views!
Show MoreShow Less

Courtesy of Walter Bering

Features and Amenities

Interior

  • Total Bedrooms3
  • Total Bathrooms4
  • Full Bathrooms3
  • Half Bathrooms1
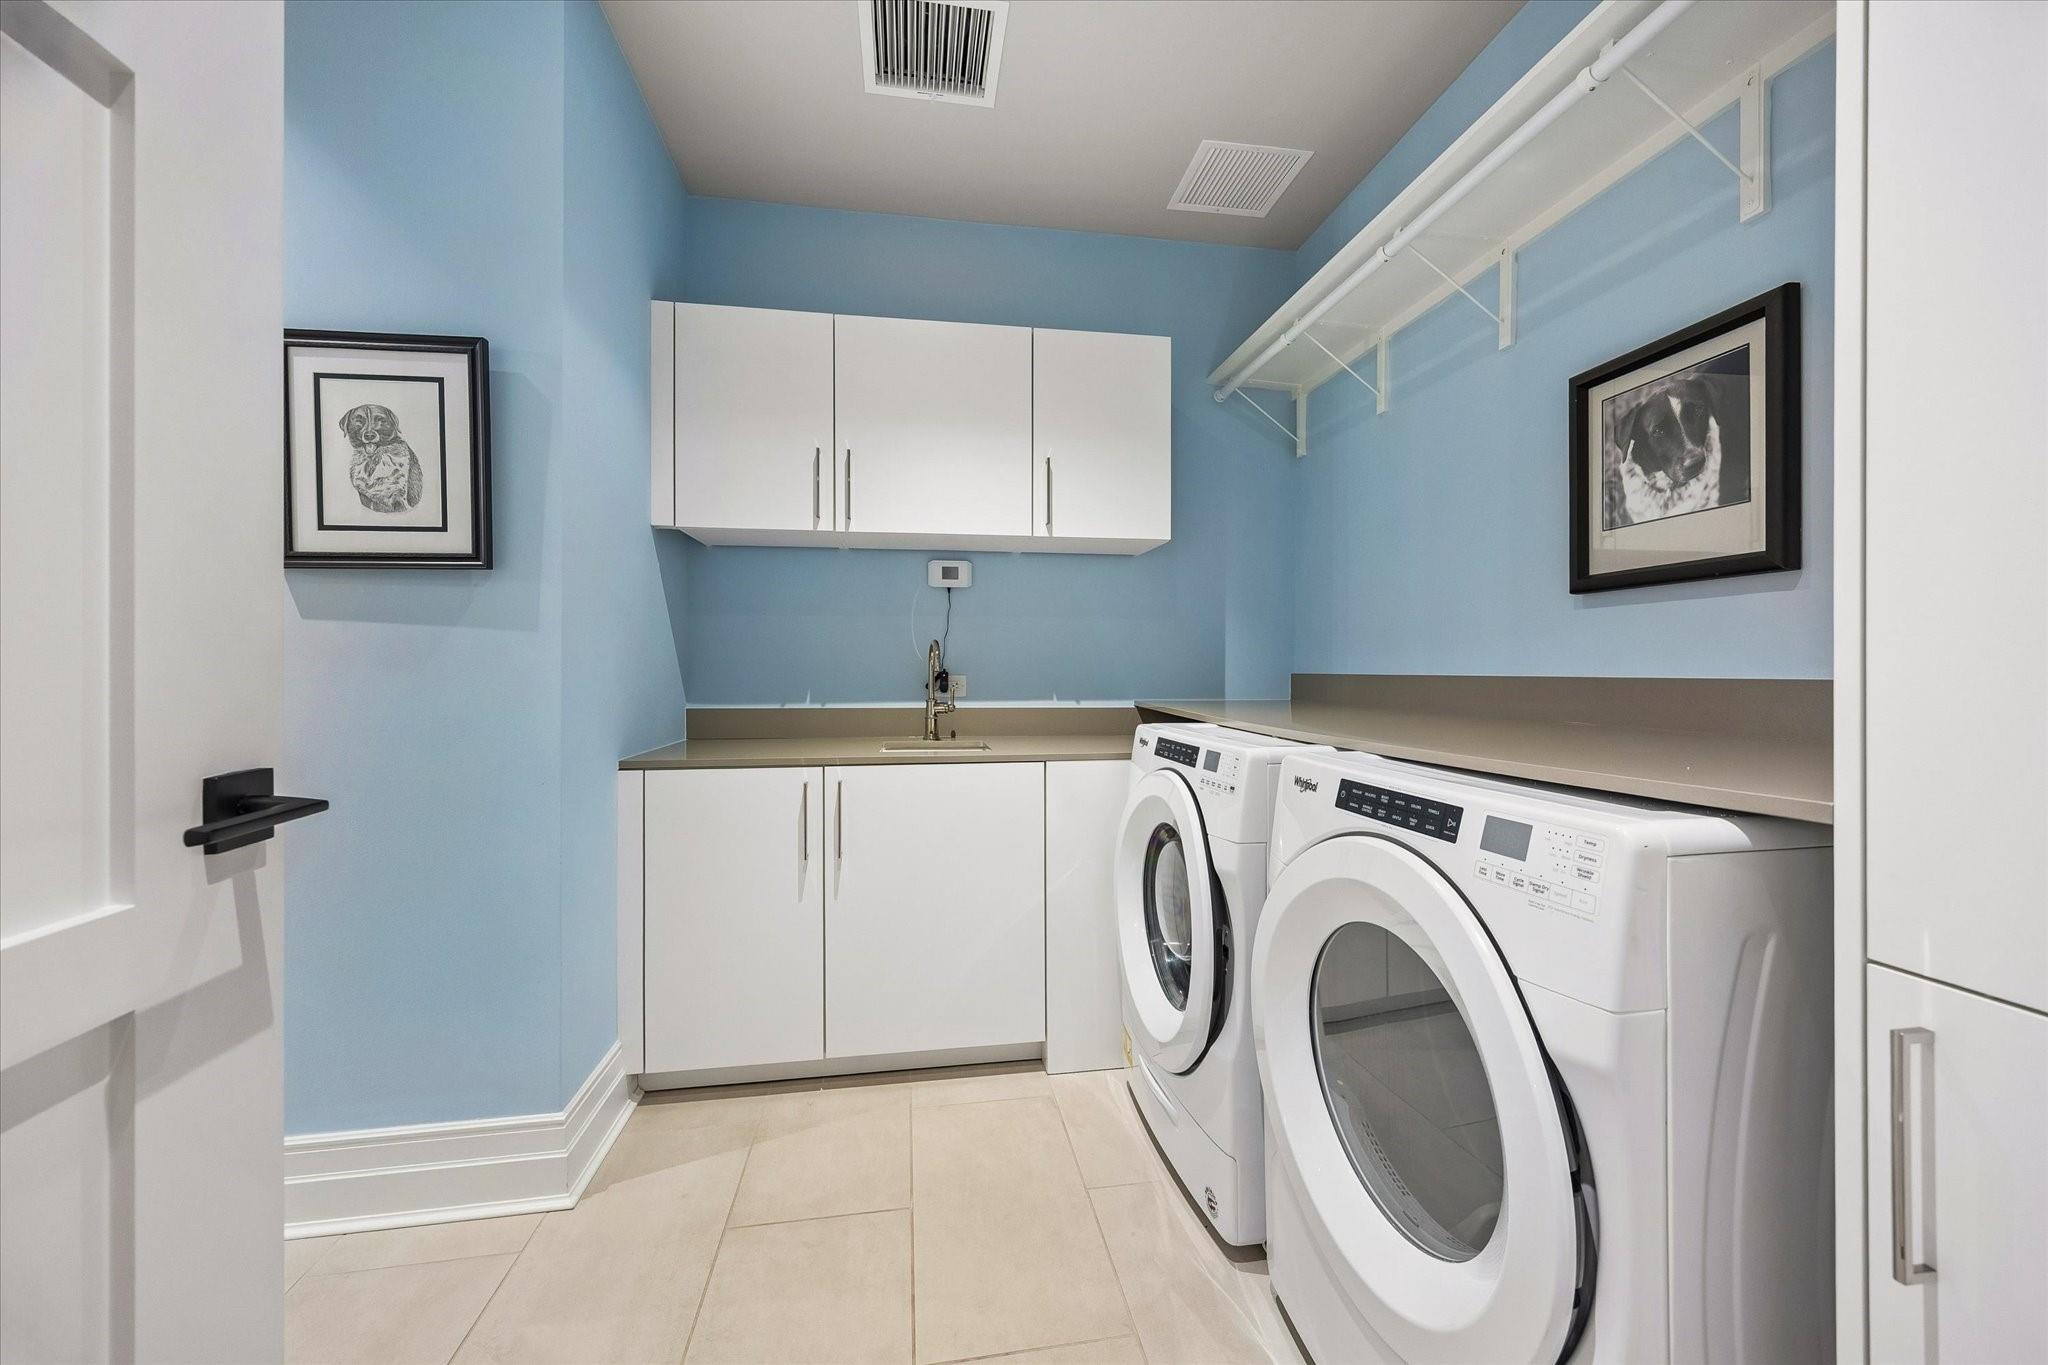
  • Laundry roomElectric Dryer Connection
  • FlooringMarble, Tile, Wood
  • FireplaceOut Door Fireplace, Fire Pit, Gas Log
  • APPLIANCESDisposal, Refrigerator Included, Wine Refrigerator, Convection Oven, Oven, Microwave, Gas Range, Dryer, Full Size, Refrigerator, Washer, Dishwasher, Washer/Dryer
  • other interior FeaturesConcrete Walls, Crown Molding, Dry Bar, Elevator, Formal Entry/Foyer, Storage, Private Elevator, Direct Elevator Access, All Bedrooms Down, En-Suite Bath, Sitting Area, Walk-In Closet(s)

Area & Lot

  • Status For Sale
  • Living Area3,426 Sq.Ft.
  • Total Area3,426 Sq.Ft.
  • MLS® ID14237351
  • TypeCondo
  • YEAR BUILT2020
  • View DescriptionSouth
  • Elementary SchoolMemorial Elementary School (Houston)
  • Middle SchoolHogg Middle School (Houston)
  • High SchoolLamar High School (Houston)
  • School District27 - Houston

Exterior

  • STORIES4
  • parkingAssigned, Auto Garage Door Opener, Controlled Entrance, Underground
  • HEAT TYPEElectric, Zoned
  • AIR CONDITIONINGCeiling Fan(s), Electric, Zoned
  • other exterior FeaturesBalcony/Terrace, Exercise Room, Storage, Trash Chute, Outdoor Kitchen, Dog Run, Pet Washing Station, Storage Outside of Unit

Financial

  • Sales Price$2,900,000
  • Real Estate Tax $43,488/yr
  • HOA Fees $2,518/yr
Breck Overall

Breck Overall

Lake Tahoe/Incline Village, NV
Phone

530.318.3452

Jeff Hamilton

Jeff Hamilton

1966 - 2023

WORK WITH US

As the area’s top-producing agents, you can count on Breck Overall, Jeff Hamilton and their team to be a responsive and reliable partner. They offer creative ideas, ethical standards and connections to the world’s most influential agents.

Contact Us

Courtesy of Walter Bering