5615 Pine Forest Road, Houston, TX 77056
5615 Pine Forest Road
5615 Pine Forest Road
5615 Pine Forest Road, Houston, TX

$3,550,000

HIGHLIGHTS
  • 4 Beds
  • 5 Full Baths
  • 1 Half Bath
  • 0.36 Acres Lot
  • 7,463 Sq.Ft. Living
  • 2006 Year Built
  • For Sale Status
  • 53254754 MLS® ID
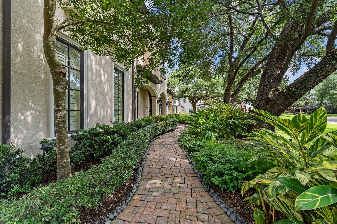
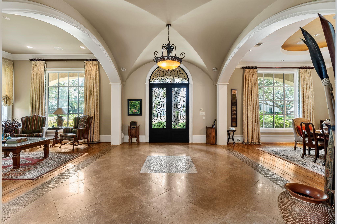
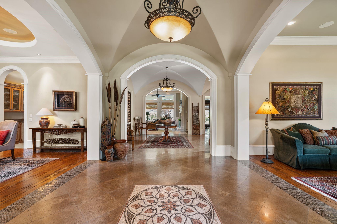
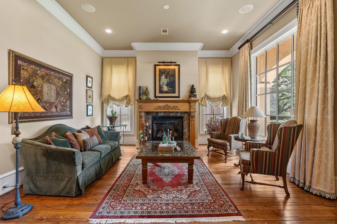
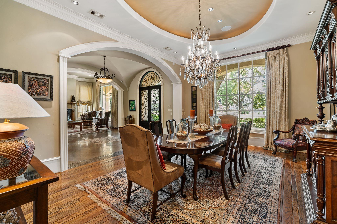
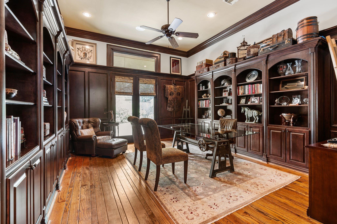
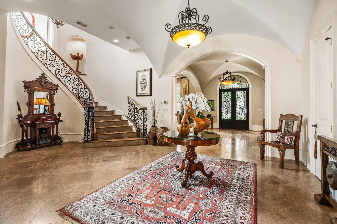
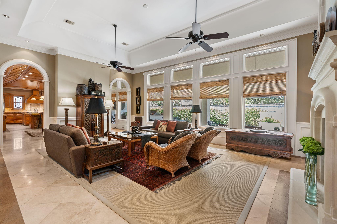
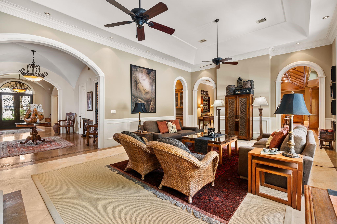
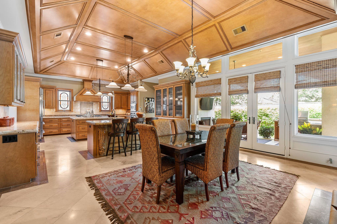
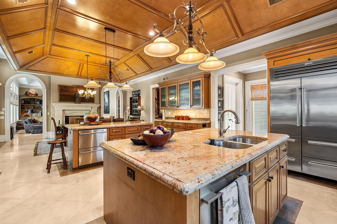
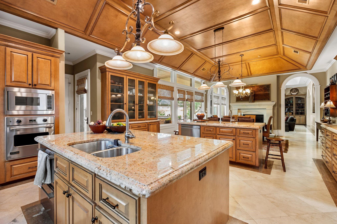
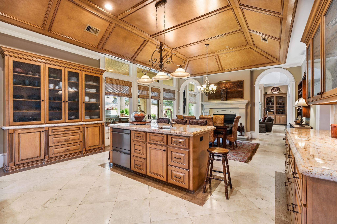
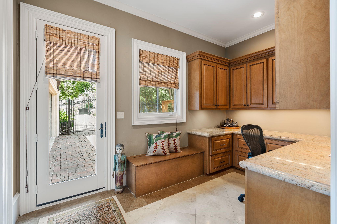
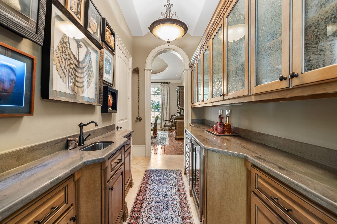
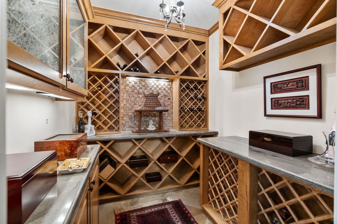
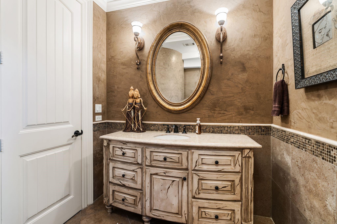
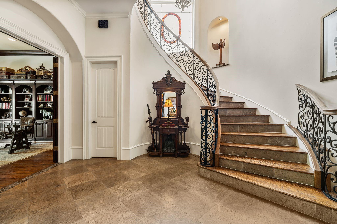
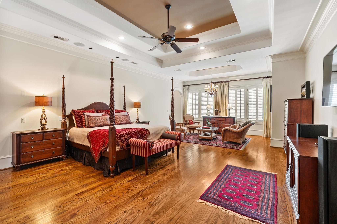
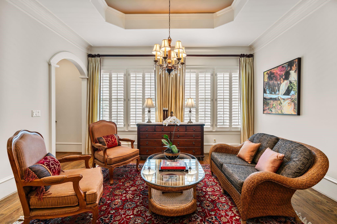
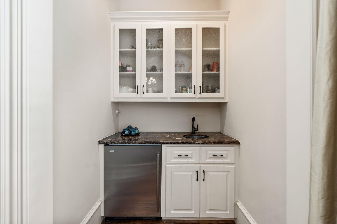
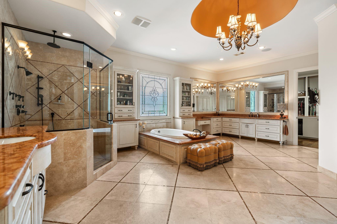
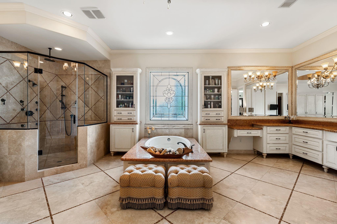
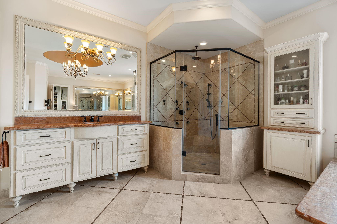
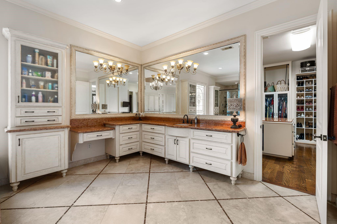
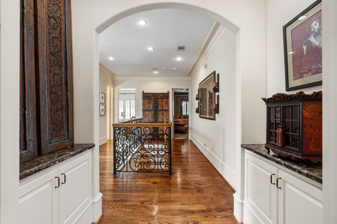
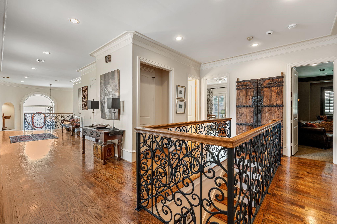
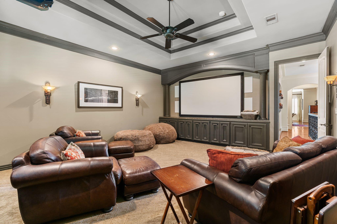
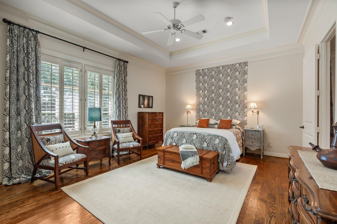
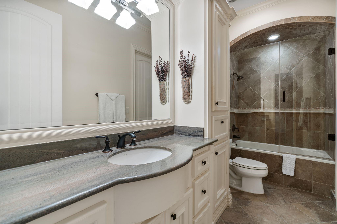
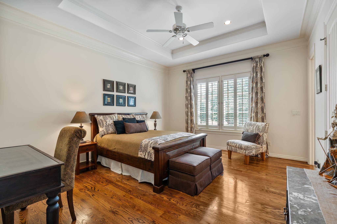
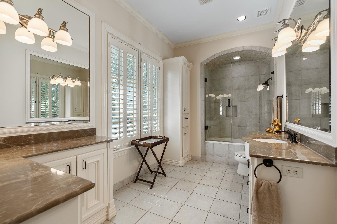
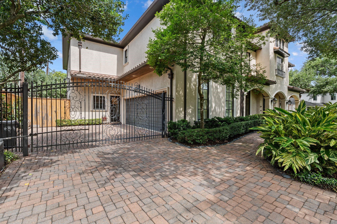
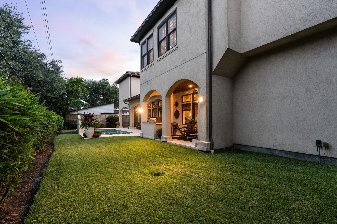
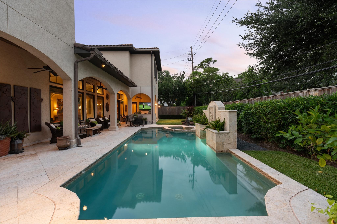
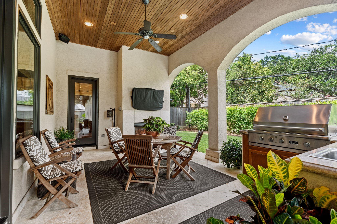
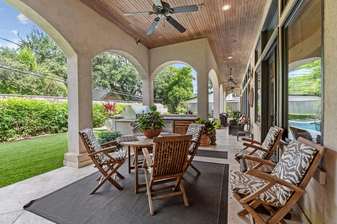
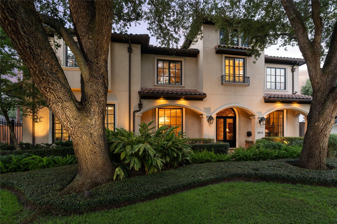
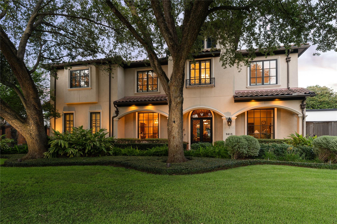
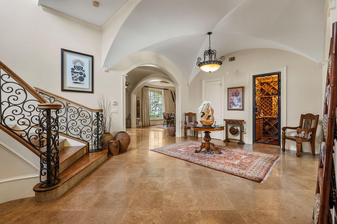
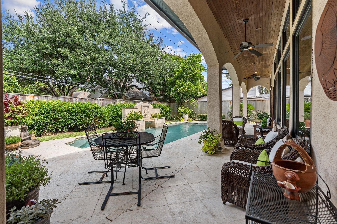
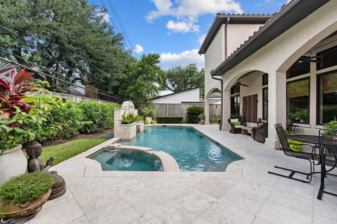
Located in north Tanglewood, this light-filled estate presents superb Venetian-inspired Mediterranean architecture and magnificent interior spaces with soaring 10-ft+ ceilings. An impressively spacious foyer travels past elegant formal rooms, main staircase, gated wine vault, and a paneled study into an extensive family room and gathering kitchen. The chef's kitchen offers professional-grade appliances, granite countertops, dual islands, and direct access to the sheltered summer kitchen and dining area. Joining the kitchen, a return staircase and home office have access to the 2-car garage. The secluded primary retreat features a sitting area, coffee bar, and a rich marble-clad dual bath with 2 water closets, opposing sink cabinets, air tub, steam shower, and 2 bespoke closets with packing islands. Luxurious en suite bedrooms have custom walk-in closets; and a media room includes a proscenium screen, projector, and sound system. Open-air patios and gardens surround a sparkling pool.
Show MoreShow Less

Courtesy of Walter Bering

Features and Amenities

Interior

  • Total Bedrooms4
  • Total Bathrooms6
  • Full Bathrooms5
  • Half Bathrooms1
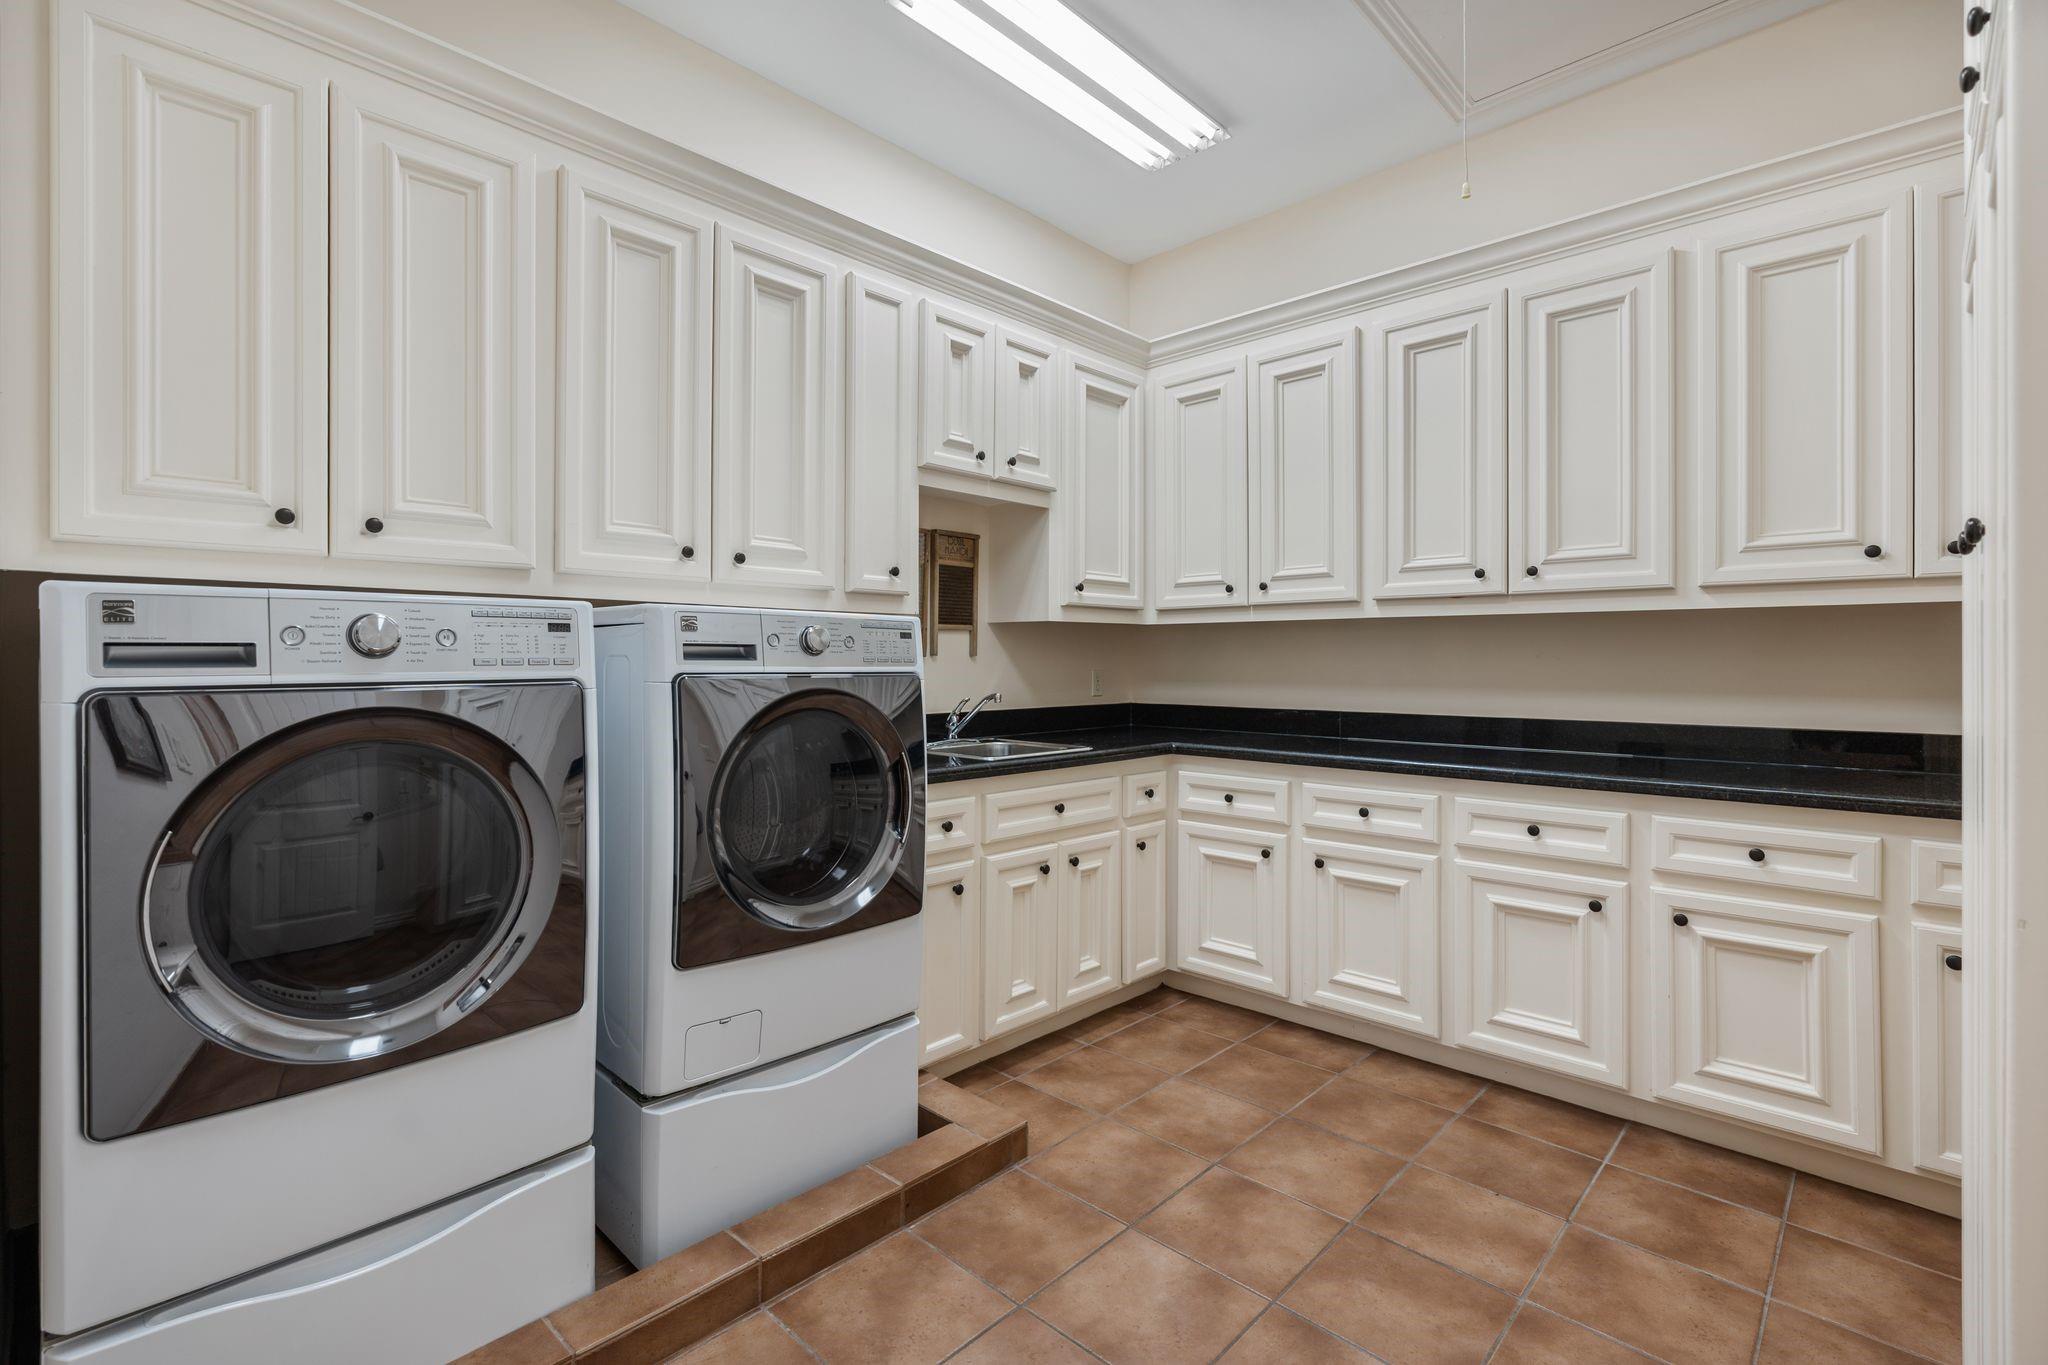
  • Laundry roomElectric Dryer Hookup, Gas Dryer Hookup, Washer Hookup
  • FlooringTile, Wood
  • FireplaceOutside, Gas
  • APPLIANCESDisposal, Refrigerator Included, Wine Refrigerator, Convection Oven, Double Oven, Microwave, Gas Range, Dishwasher
  • other interior Features2 Staircases, Balcony, Crown Molding, Elevator Shaft, Formal Entry/Foyer, High Ceilings, Vaulted Ceiling, Wet Bar, Wired for Sound, All Bedrooms Up, En-Suite Bath, Sitting Area, Walk-In Closet(s)

Area & Lot

  • Status For Sale
  • Living Area7,463 Sq.Ft.
  • Total Area7,463 Sq.Ft.
  • Lot Area0.36 Acres
  • MLS® ID53254754
  • TypeResidential
  • YEAR BUILT2006
  • Architecture StylesMediterranean, Traditional
  • Elementary SchoolBriargrove Elementary School
  • Middle SchoolTanglewood Middle School
  • High SchoolWisdom High School
  • School District27 - Houston

Exterior

  • STORIES2
  • Garage Spaces2.0
  • Water SourcePublic
  • PoolIn Ground, Pool With Hot Tub Attached
  • roofTile
  • lot featuresSubdivided, Wooded, 1/4 Up to 1/2 Acre
  • parkingAutomatic Gate, Driveway Gate, Attached/Detached Garage, Additional Parking, Auto Driveway Gate, Garage Door Opener
  • HEAT TYPENatural Gas, Zoned
  • AIR CONDITIONINGCeiling Fan(s), Electric, Zoned
  • sewerPublic Sewer
  • SubstructureSlab
  • other exterior FeaturesOutdoor Kitchen, Sprinkler System

Financial

  • Sales Price$3,550,000
  • Real Estate Tax $65,402/yr
  • HOA Fees $3,150/yr
Breck Overall

Breck Overall

Lake Tahoe/Incline Village, NV
Phone

530.318.3452

Jeff Hamilton

Jeff Hamilton

1966 - 2023

WORK WITH US

As the area’s top-producing agents, you can count on Breck Overall, Jeff Hamilton and their team to be a responsive and reliable partner. They offer creative ideas, ethical standards and connections to the world’s most influential agents.

Contact Us

Courtesy of Walter Bering