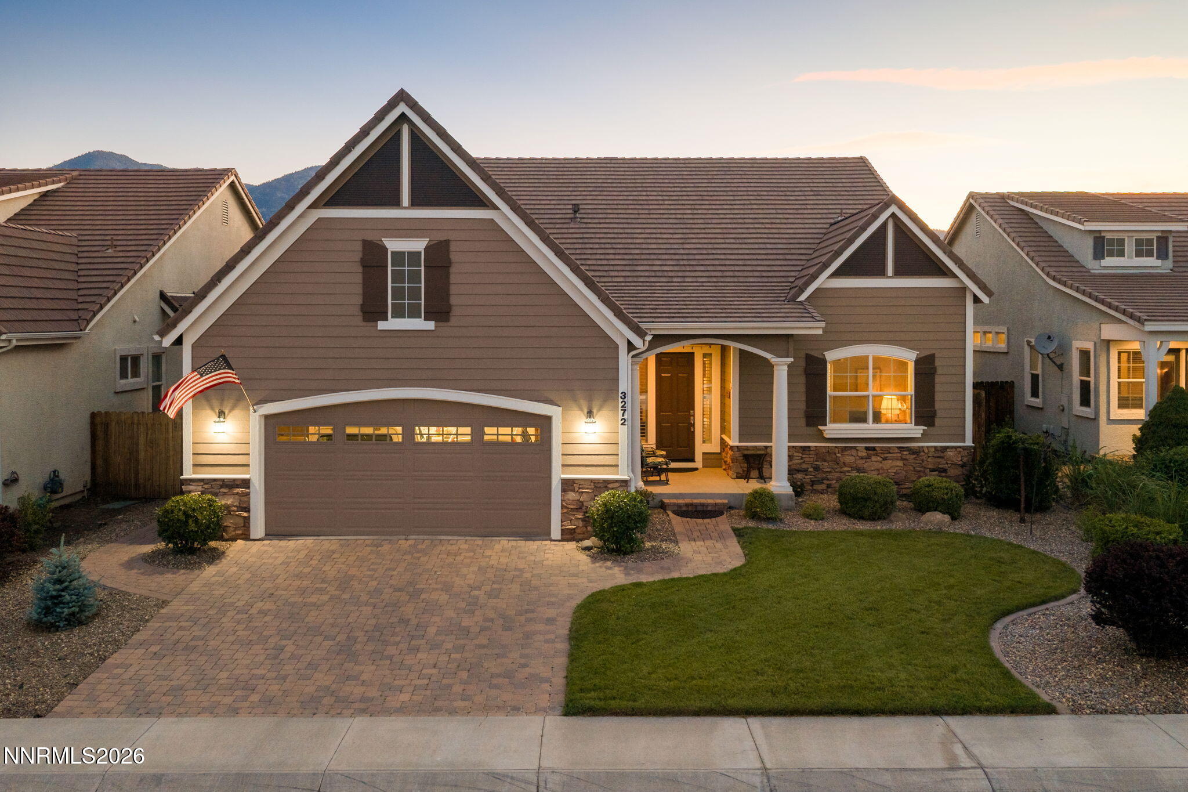
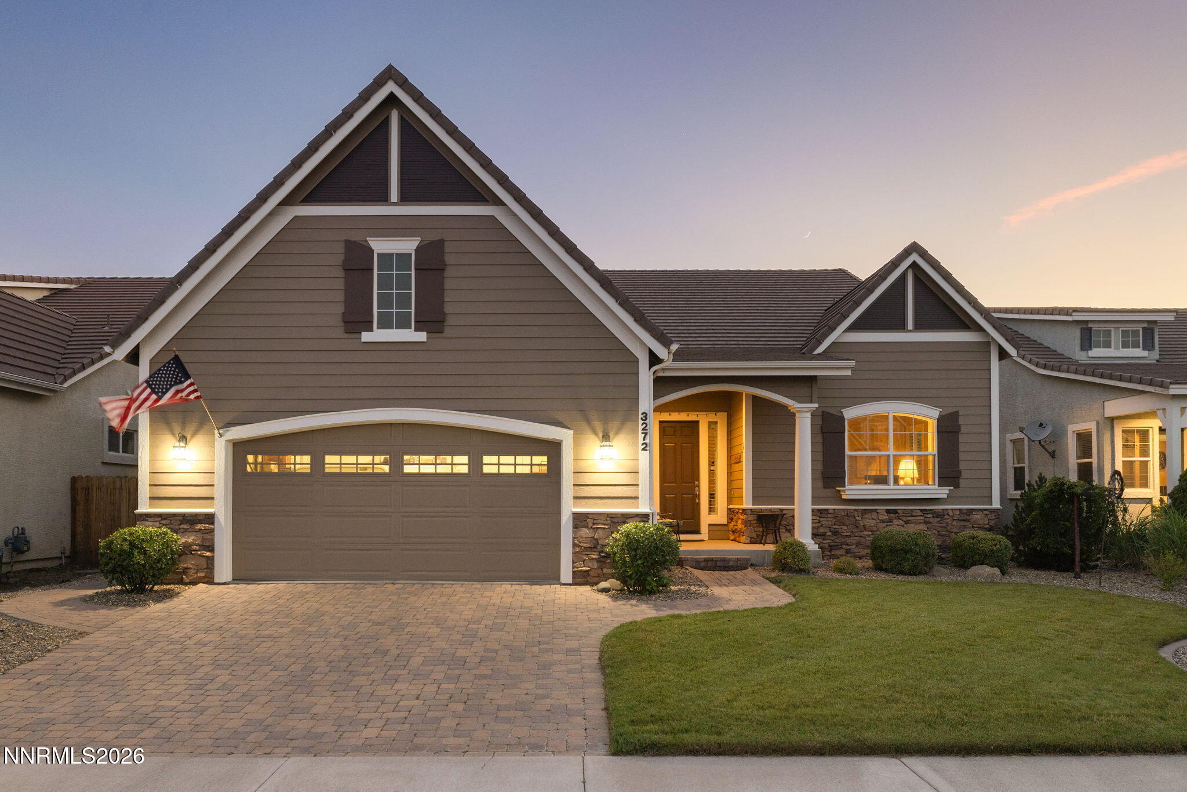
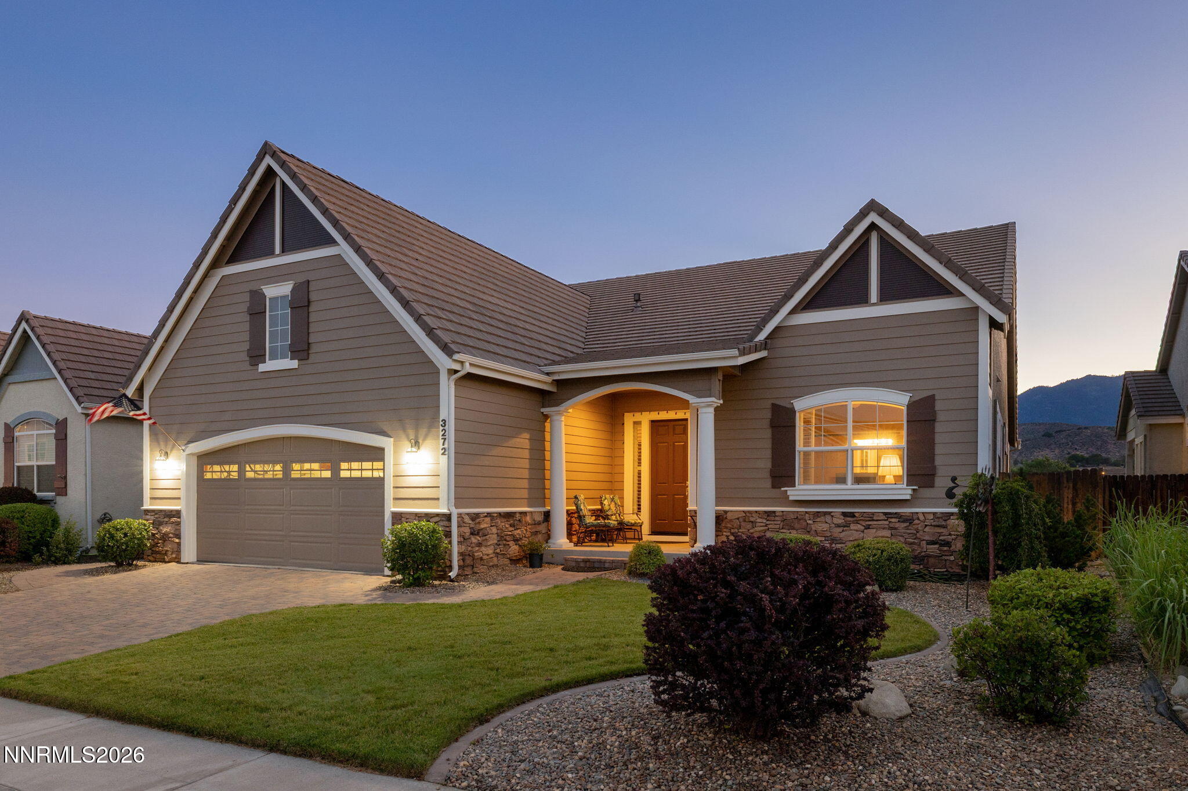
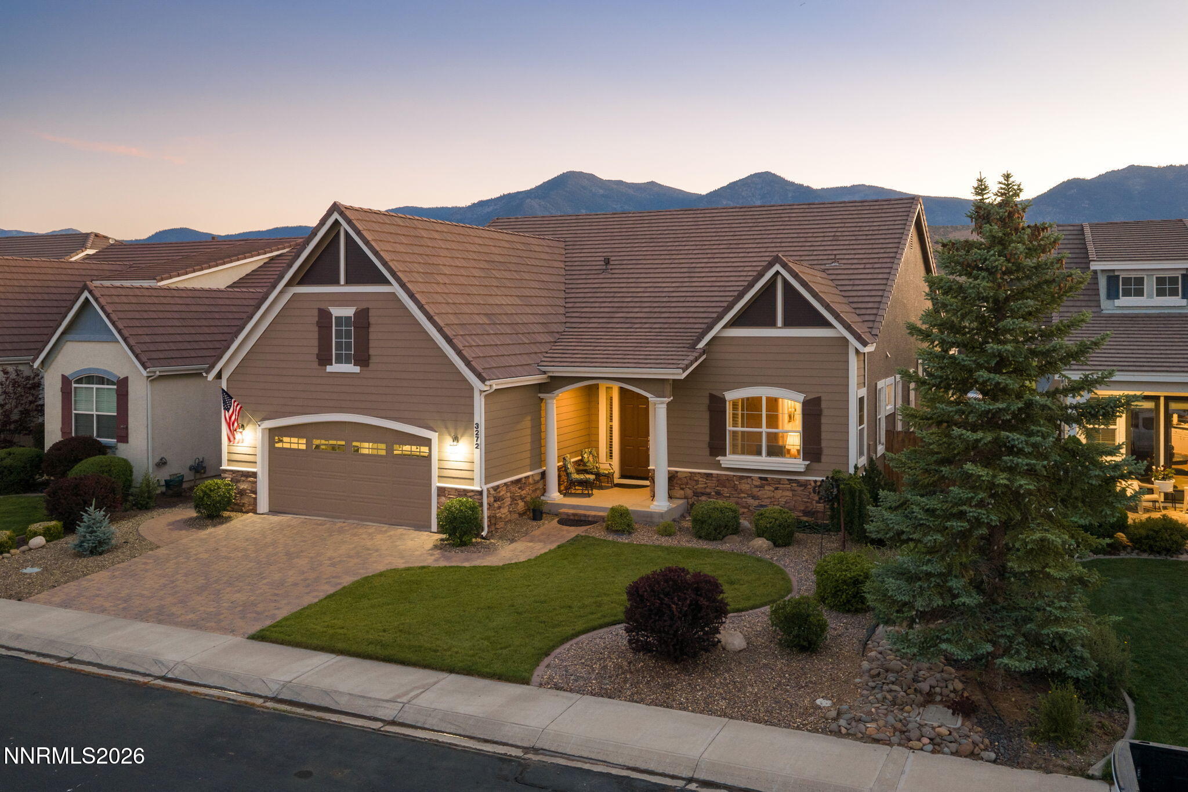
3272 Dog Leg Drive, Minden, NV 89423
3272 Dog Leg Drive
Courtesy of Sierra Sotheby's International

3272 Dog Leg Drive

3272 Dog Leg Drive, Minden, NV

$840,000

HIGHLIGHTS
  • 4 Beds
  • 3 Full Baths
  • 6,970 Sq.Ft. Lot
  • 2,703 Sq.Ft. Living
  • 2003 Year Built
  • For Sale Status
  • 260007868 MLS® ID
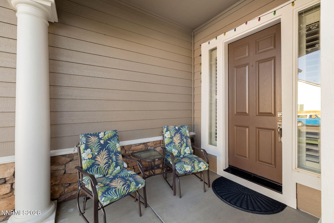
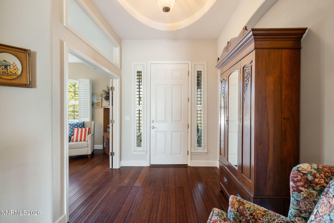
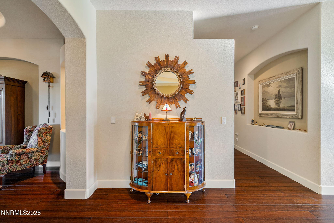
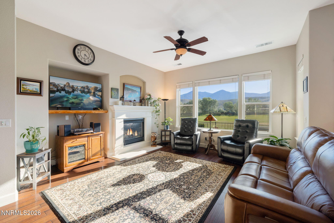
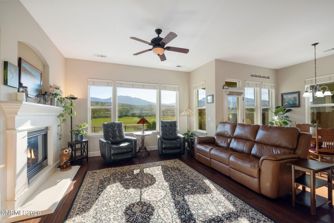
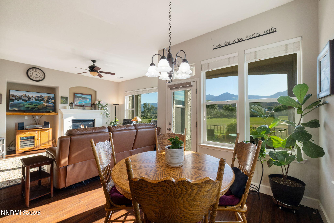
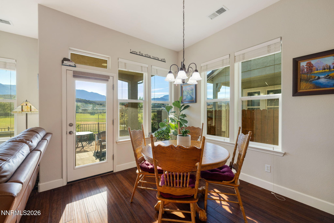
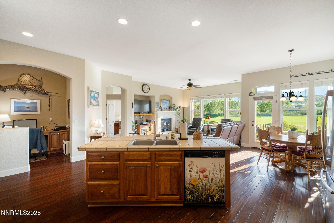
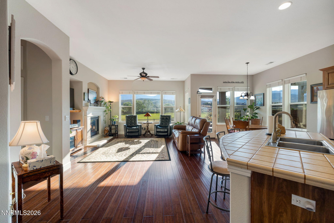
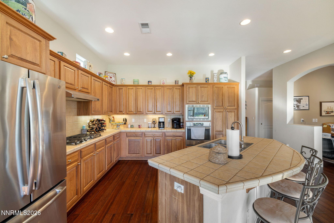
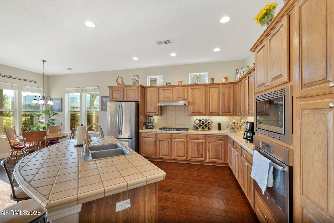
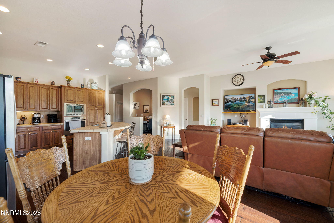
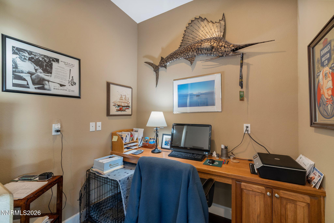
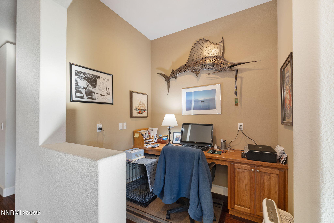
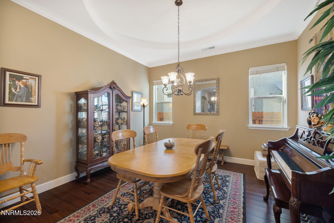
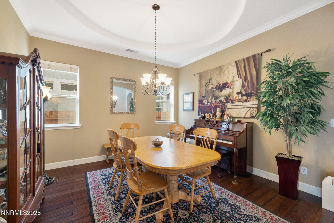
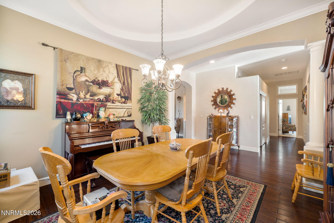
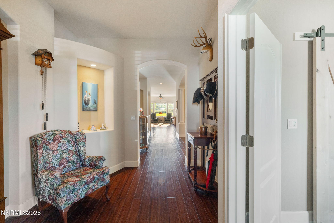
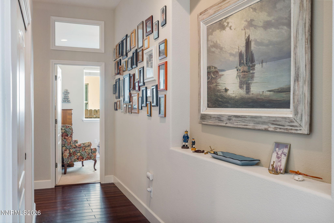
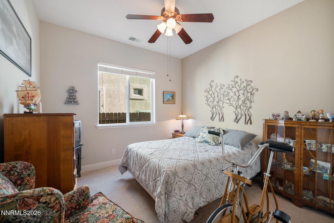
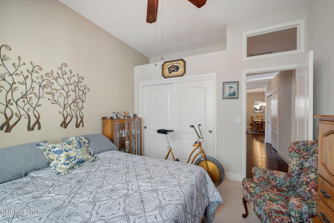
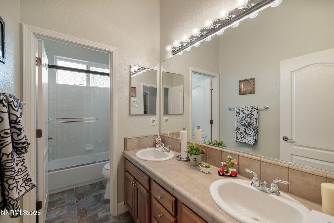
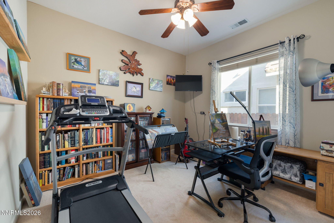
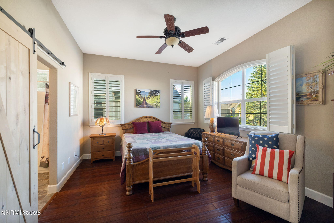
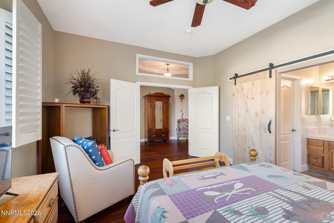
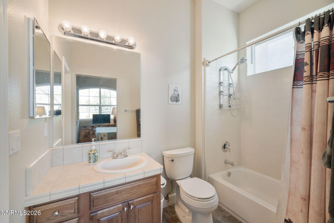
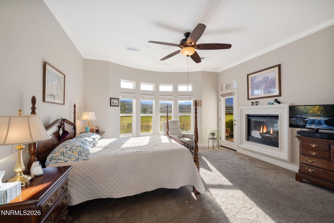
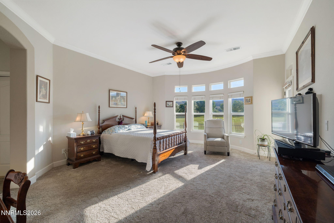
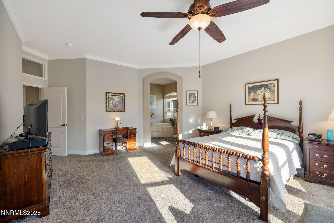
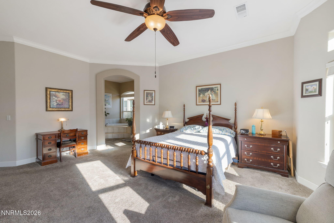
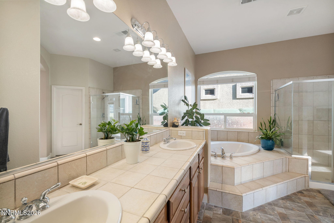
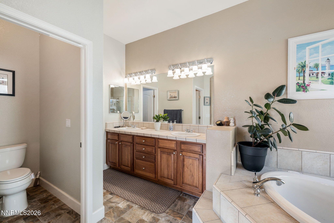
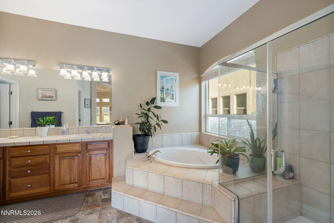
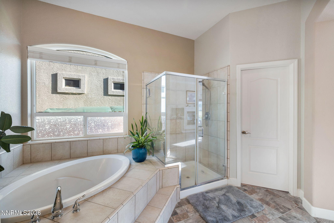
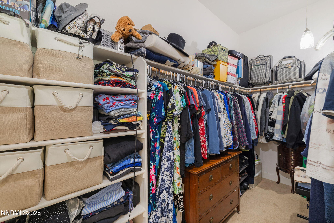
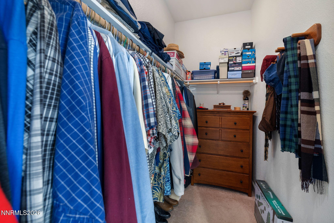
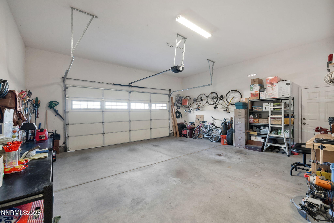
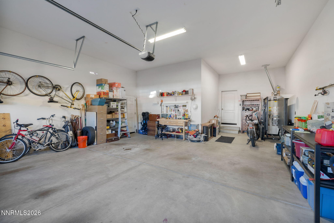
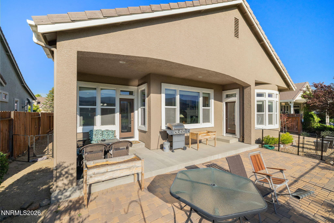
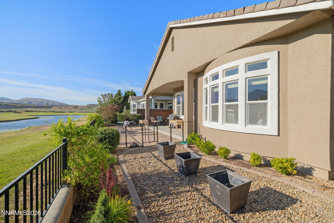
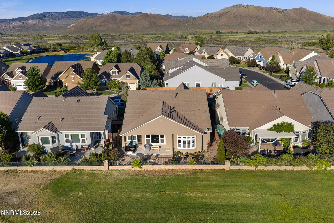
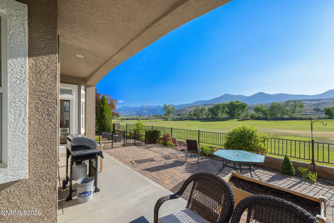
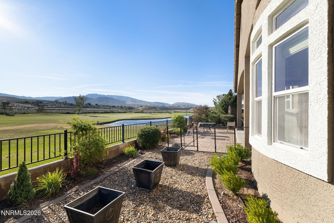
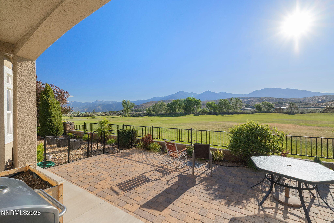
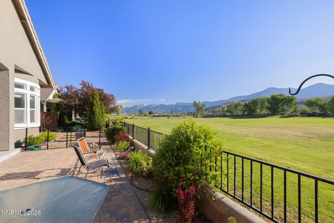
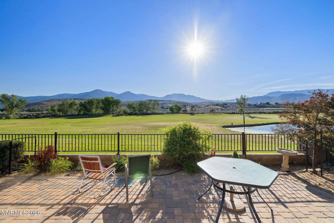
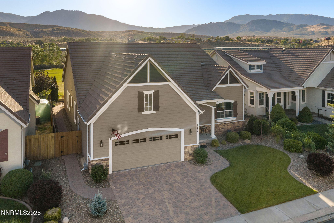
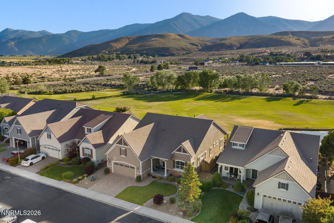
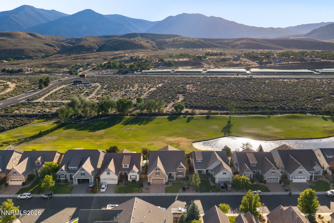
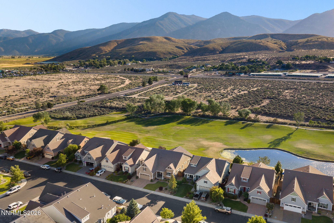
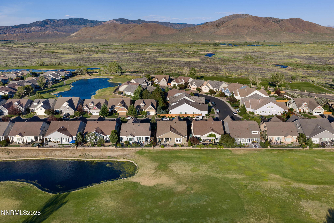
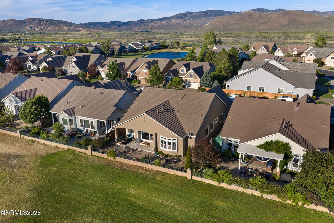
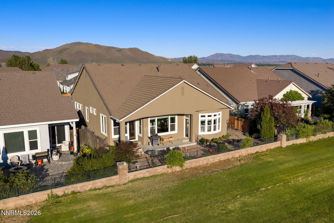
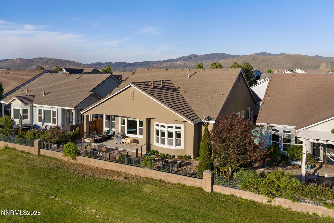
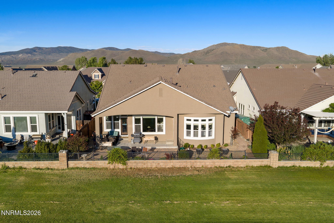
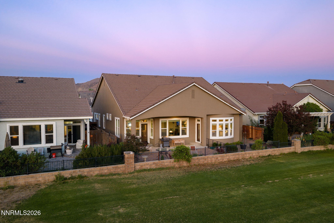
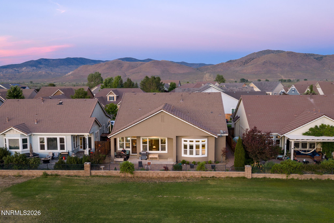
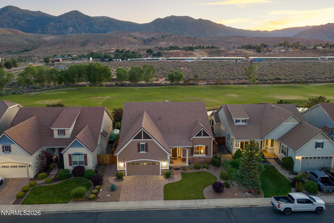
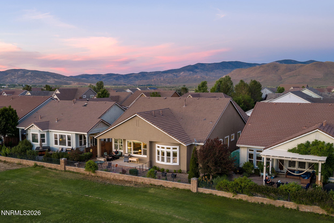
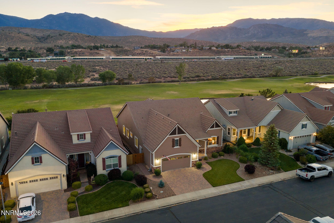
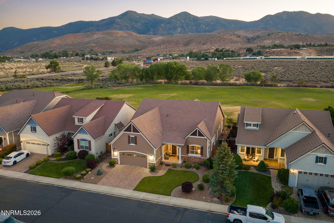
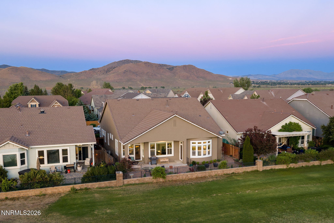
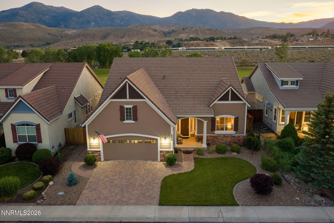
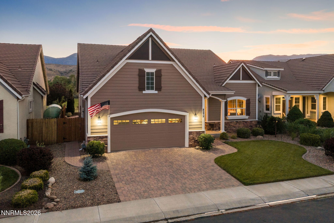
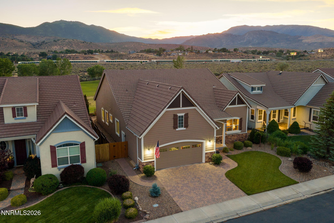
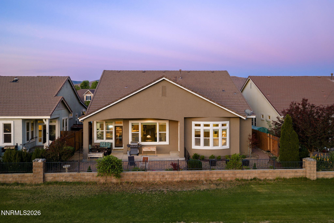
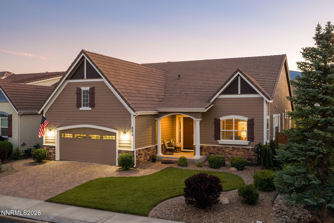
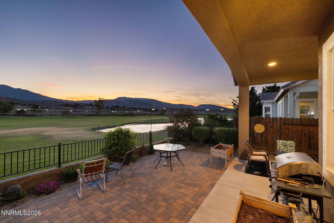
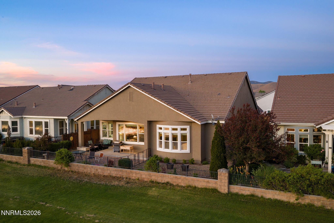
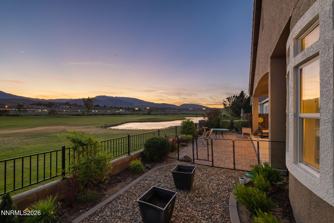
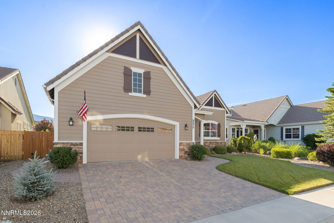
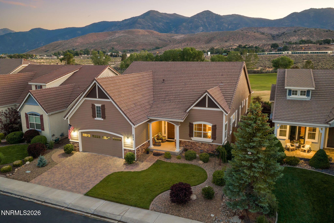
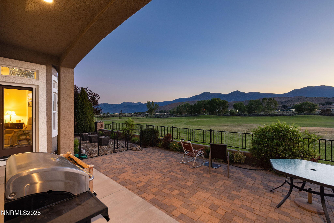
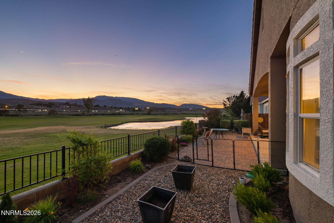
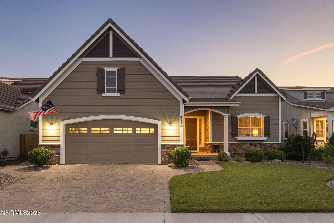
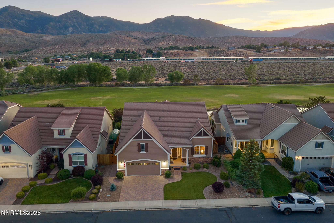
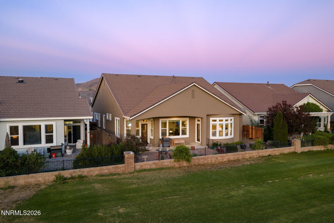
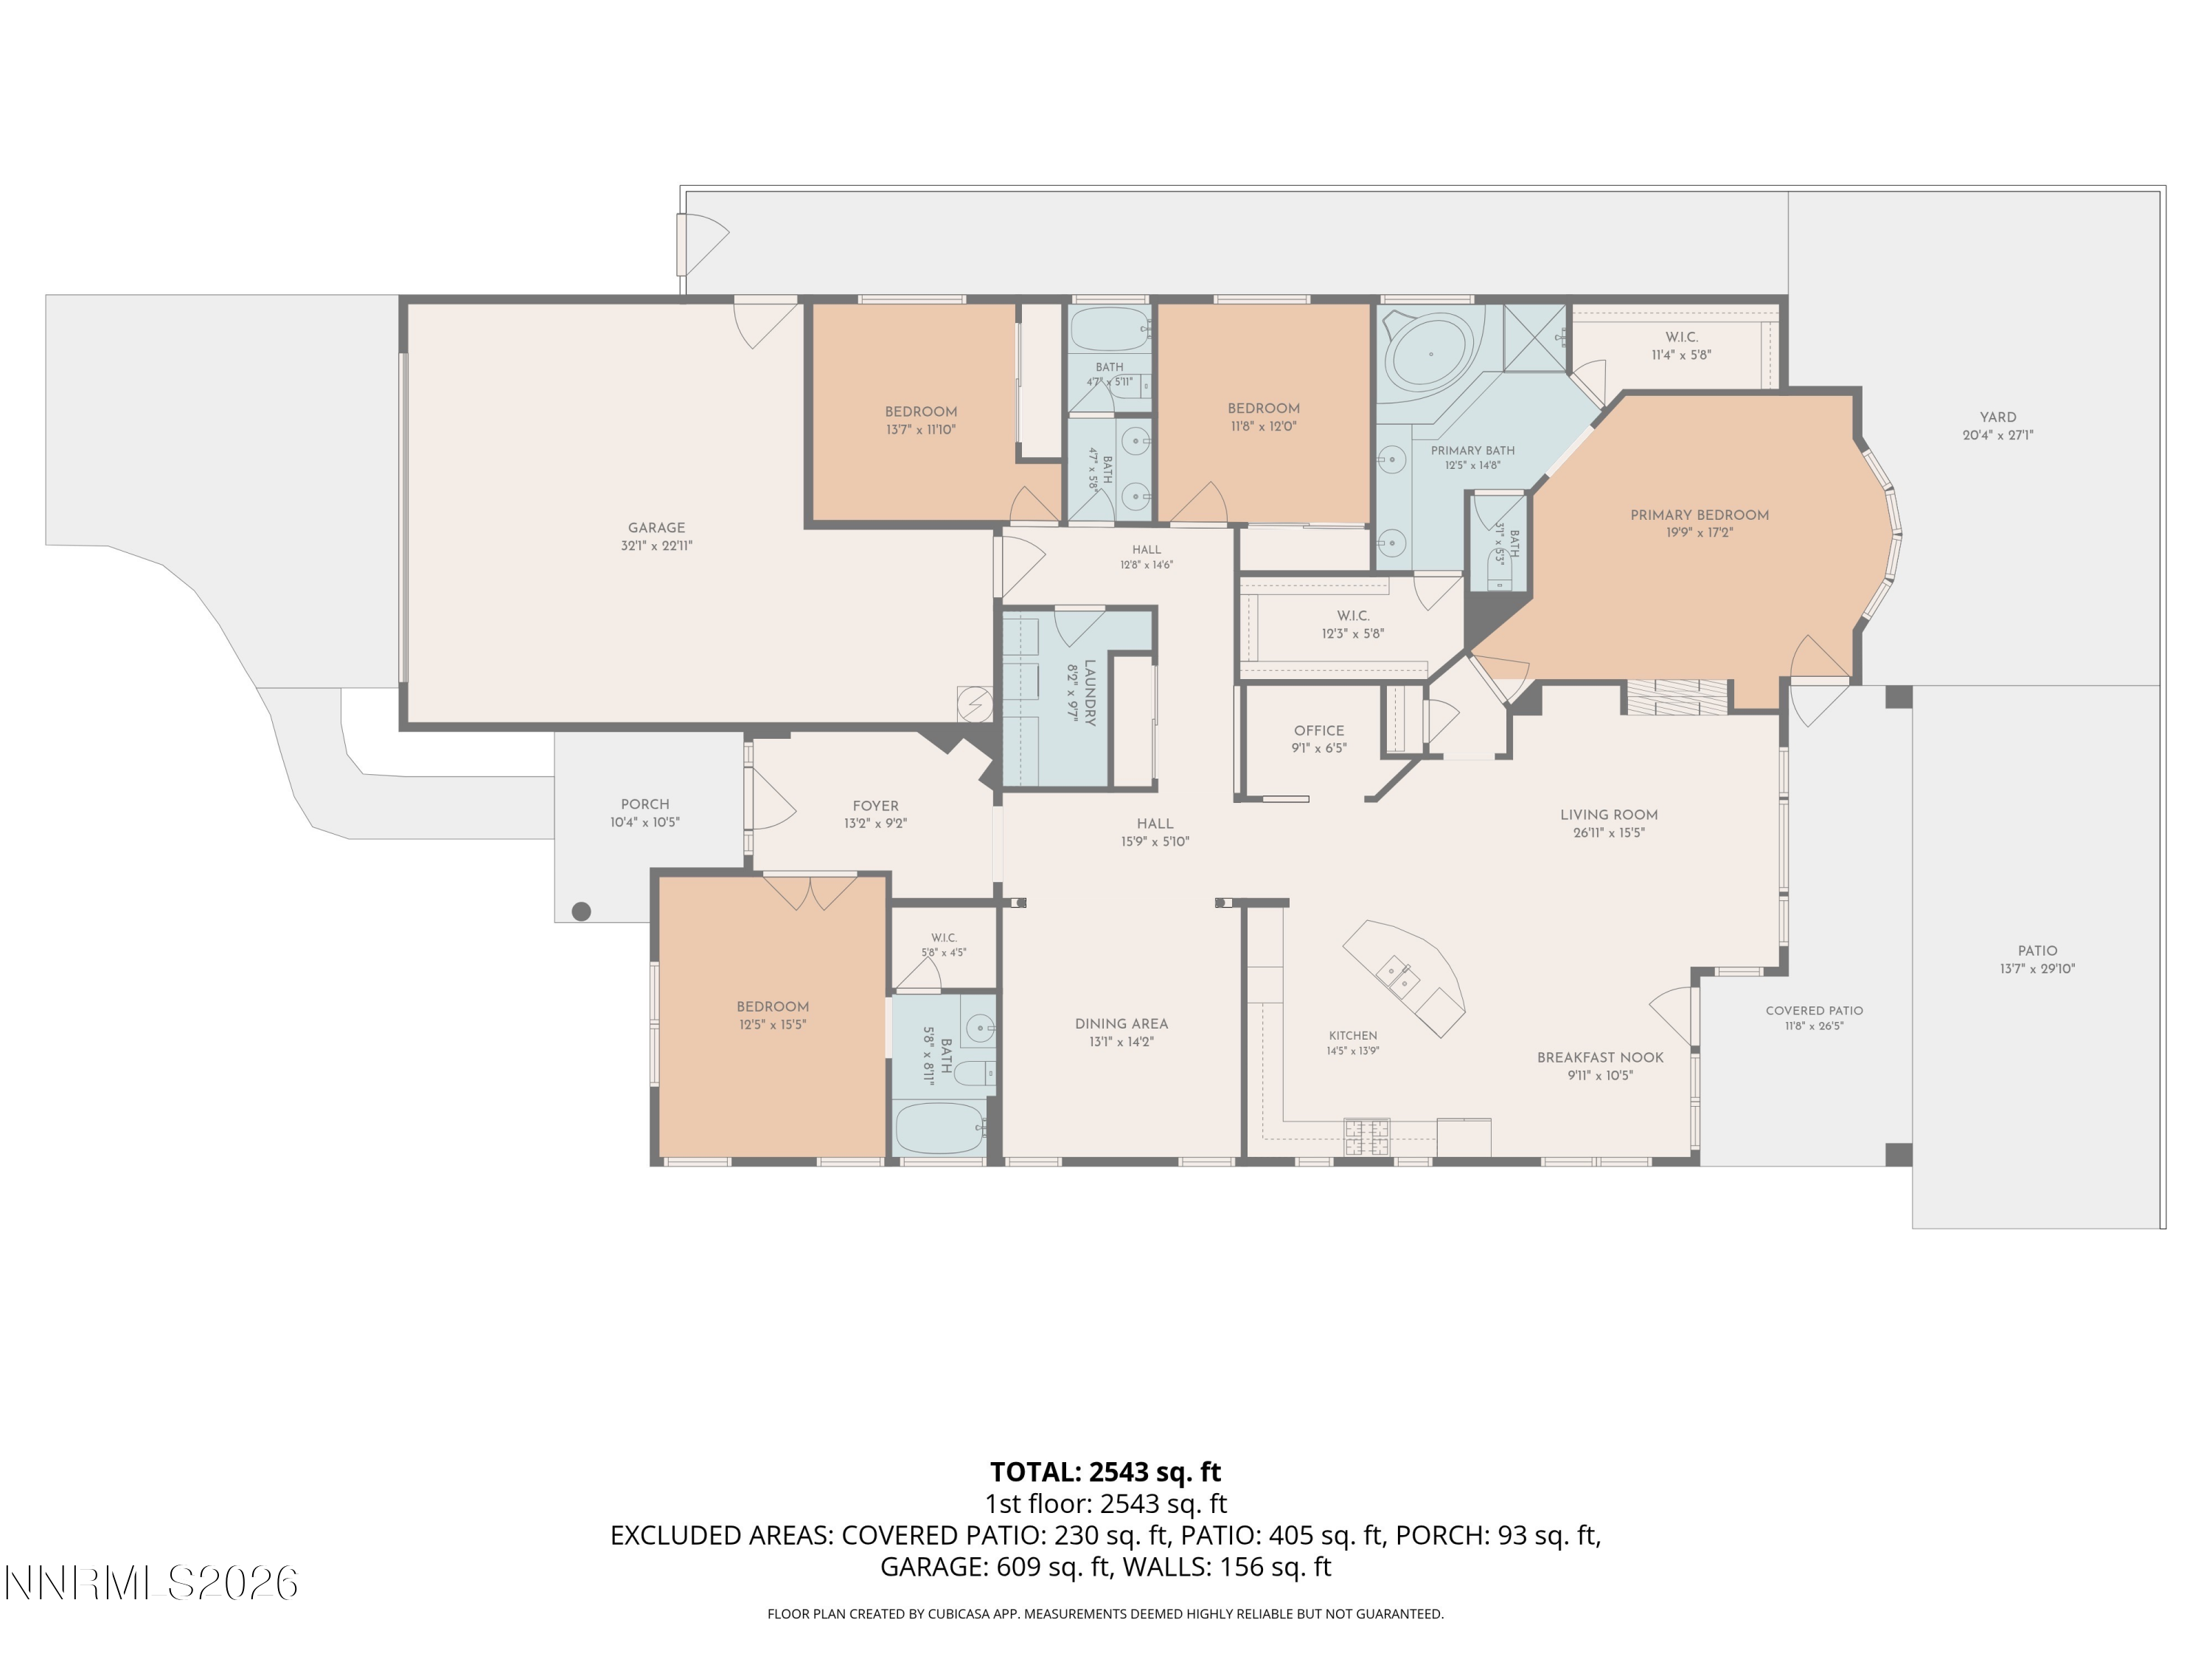
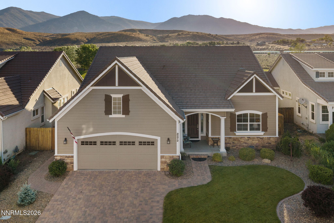
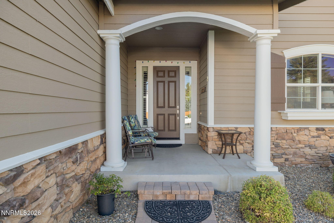
Welcome to 3272 Dog Leg, a beautifully refreshed single-level Minden residence offering 4 bedrooms, 3 full bathrooms, and approximately 2,703 square feet of thoughtfully designed living space. Set in a desirable Carson Valley location, this home blends comfort, quality, and elevated everyday living with peaceful mountain views from the backyard. Recently updated with newer interior and exterior paint, the home feels fresh, polished, and move-in ready. The inviting great room and kitchen area create an ideal setting for gathering and entertaining, complete with warm natural light and a cozy fireplace. Additional highlights include stainless steel appliances, hardwood flooring, plantation shutters, a mini office with built-in desk, and a spacious second primary suite with barn door detail and an oversized closet. The floor plan offers flexibility for guests, multigenerational living, or those needing extra space to work from home. With 2 fireplaces, generous storage, and an oversized 2-car garage, the home is both refined and functional. Step outside to a peaceful backyard setting where mountain views create the perfect backdrop for morning coffee, evening sunsets, or relaxed outdoor entertaining. With its refreshed presentation, desirable layout, and beautiful Carson Valley setting, 3272 Dog Leg is a wonderful opportunity to enjoy elevated Minden living.
Show MoreShow Less
Features and Amenities
Interior

  • Total Bedrooms4
  • Total Bathrooms3
  • Full Bathrooms3
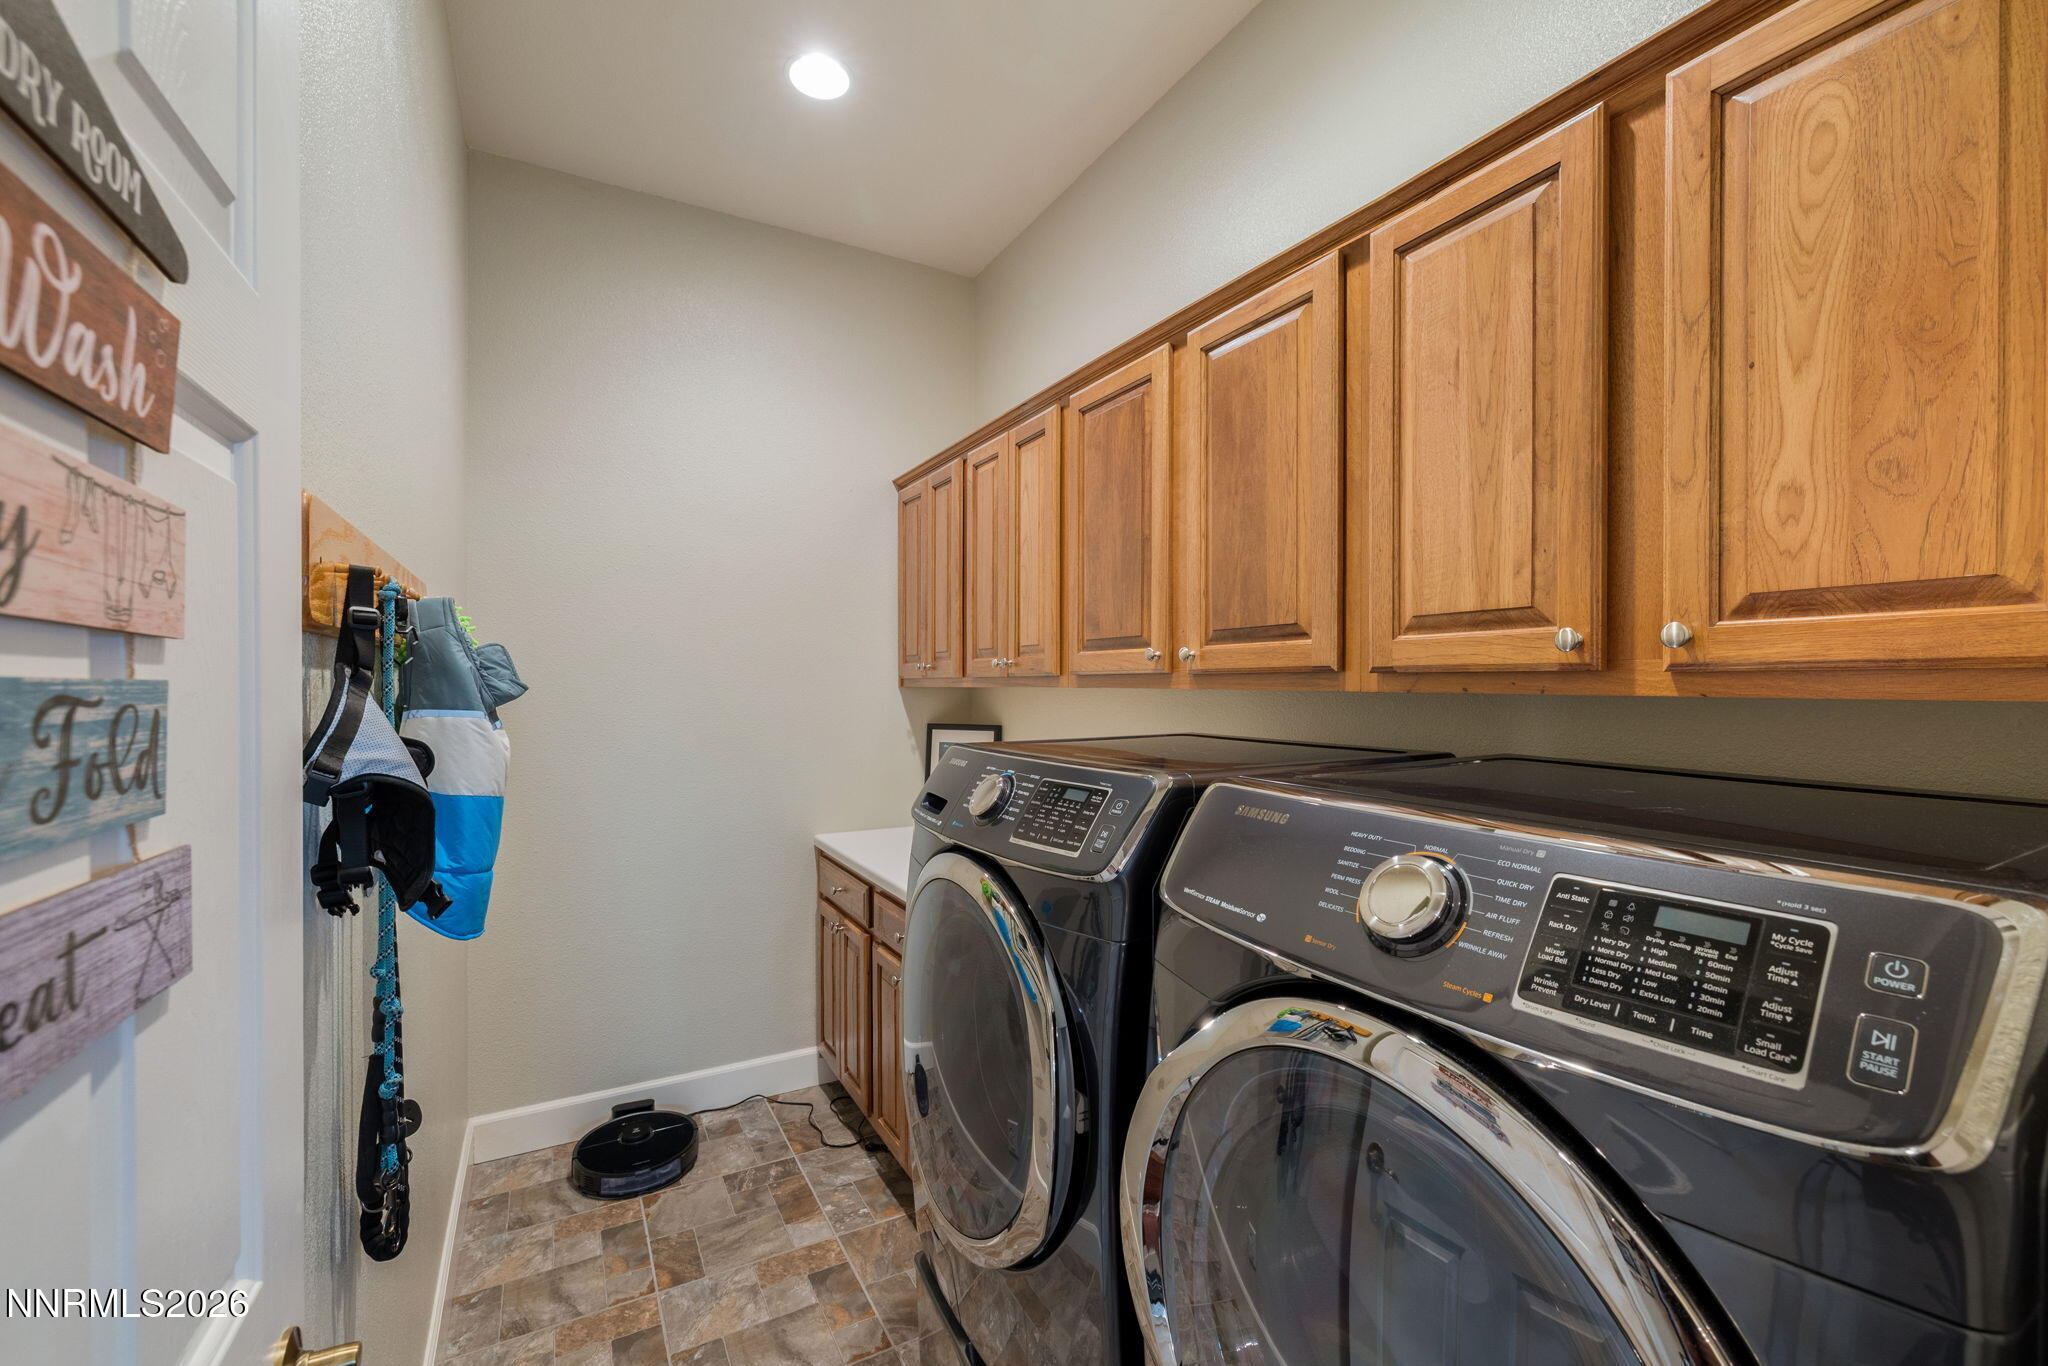
  • Laundry roomCabinets, Laundry Room, Sink
  • FlooringCarpet, Ceramic Tile, Wood
  • FireplaceGas
  • APPLIANCESDishwasher, Disposal, Gas Cooktop, Microwave, Oven, Refrigerator
  • other interior FeaturesBreakfast Bar, Ceiling Fan(s), High Ceilings, Kitchen Island, Primary Downstairs, Vaulted Ceiling(s), Walk-In Closet(s)

Area & Lot

  • Status For Sale
  • Living Area2,703 Sq.Ft.
  • Total Area2,703 Sq.Ft.
  • Lot Area6,970 Sq.Ft.
  • MLS® ID260007868
  • TypeResidential
  • YEAR BUILT2003
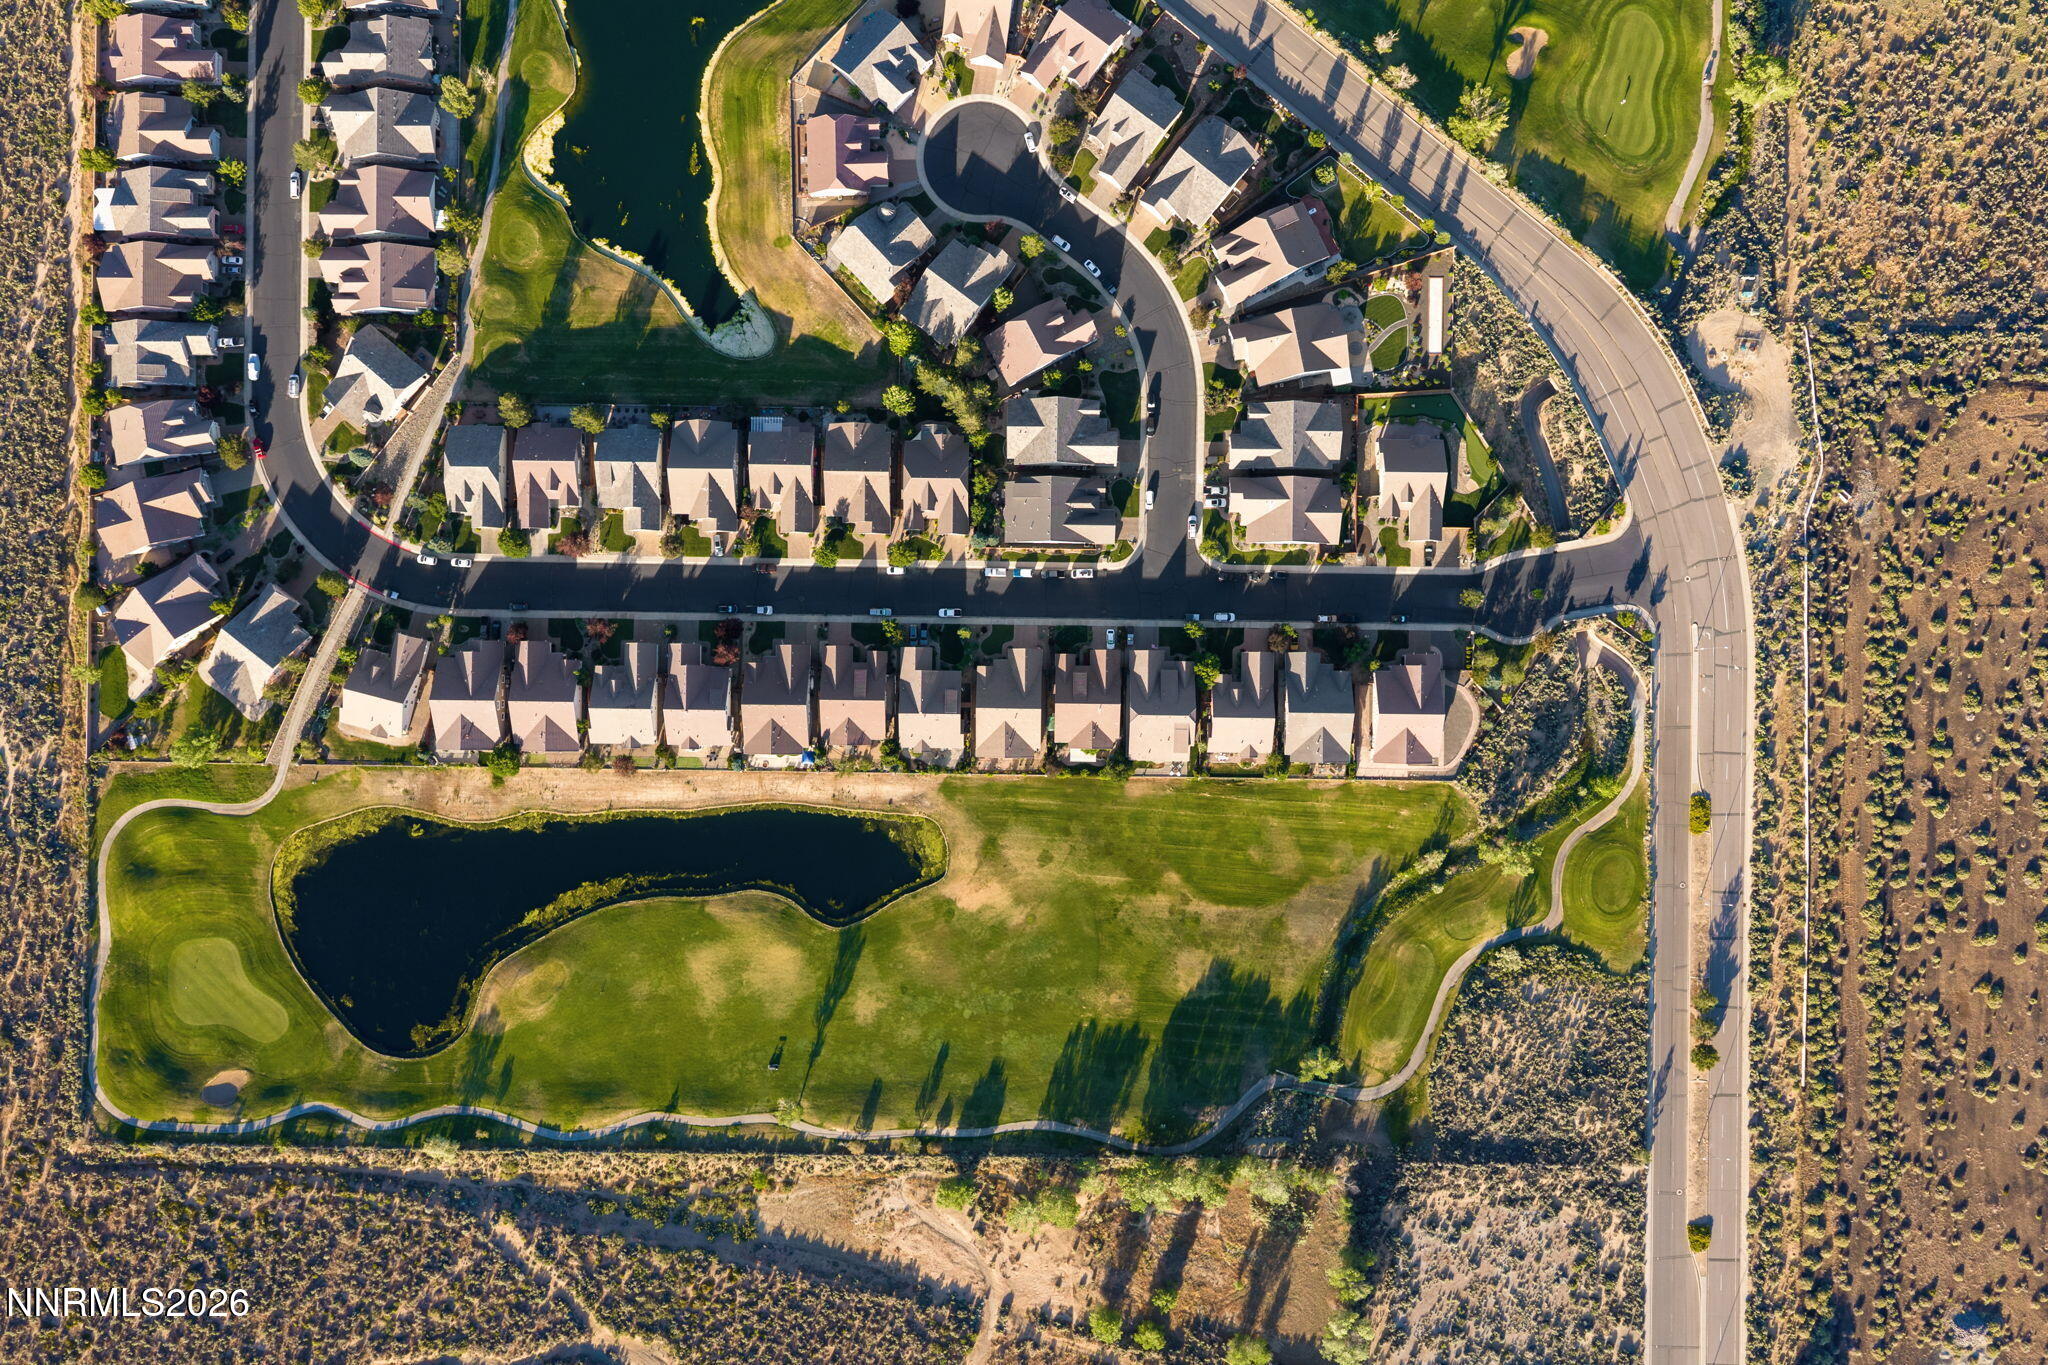
  • View DescriptionGolf Course, Mountain(s)
  • Elementary SchoolJacks Valley
  • Middle SchoolCarson Valley
  • High SchoolDouglas

Exterior

  • STORIES1
  • Garage Spaces2.0
  • Water SourcePublic
  • utilitiesCable Available, Electricity Available, Internet Connected, Natural Gas Connected, Phone Available, Sewer Connected, Water Connected, Cellular Coverage
  • roofComposition, Pitched, Shingle
  • lot featuresLandscaped, Level, On Golf Course, Sprinklers In Front, Sprinklers In Rear
  • parkingAttached, Garage, Garage Door Opener
  • HEAT TYPENatural Gas
  • AIR CONDITIONINGCentral Air
  • sewerPublic Sewer
  • SubstructureCrawl Space
  • HOA AmenitiesGated
  • security FeaturesSmoke Detector(s)
  • other exterior FeaturesRain Gutters

Financial

  • Sales Price$840,000
  • Real Estate Tax $4,373/yr
  • HOA Fees $94/mo
  • Zoning SFR
 Stephanie  Griffith

Stephanie Griffith

Global Real Estate Advisor

WORK WITH US

As the area’s top-producing agents, you can count on Breck Overall, Jeff Hamilton and their team to be a responsive and reliable partner. They offer creative ideas, ethical standards and connections to the world’s most influential agents.

Contact Us