260-262 Commonwealth Avenue # 1A, Boston, MA 02116
260-262 Commonwealth Avenue # 1A

260-262 Commonwealth Avenue # 1A, Boston, MA
$6,995,000
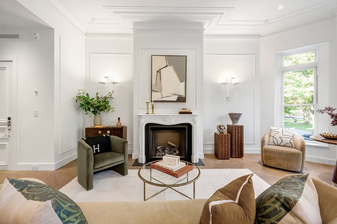
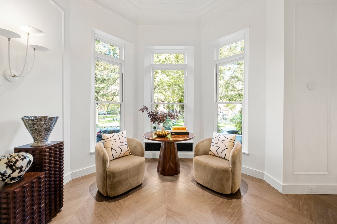
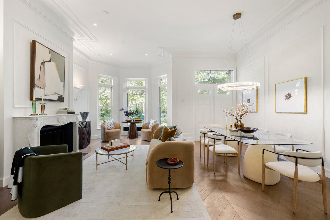
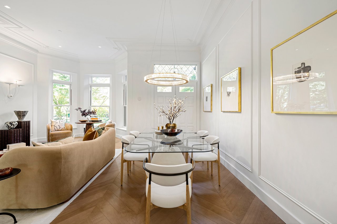
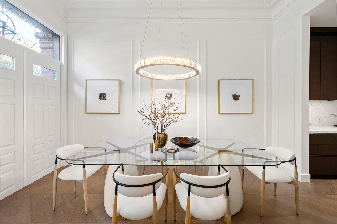
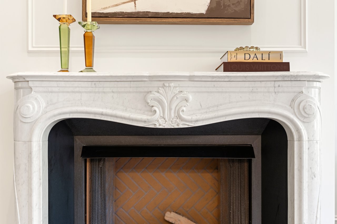
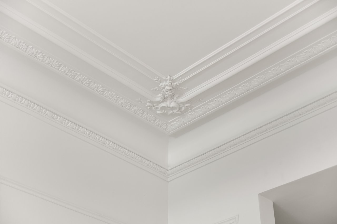
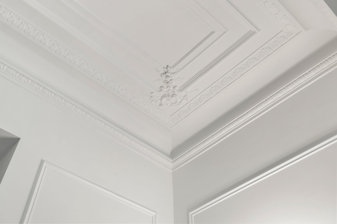
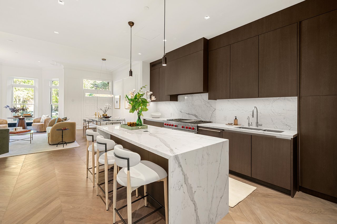
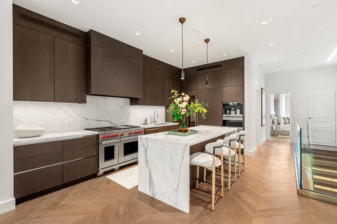
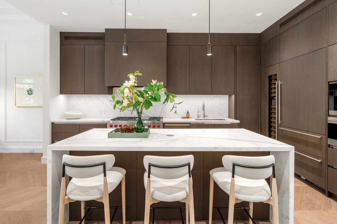
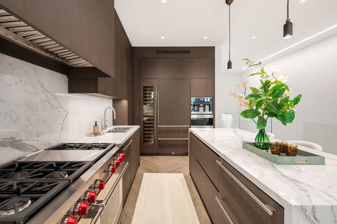
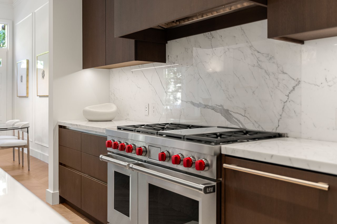
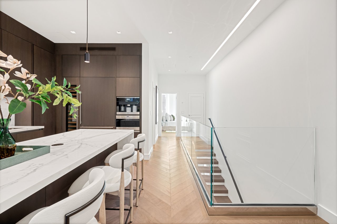
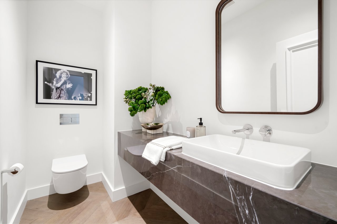
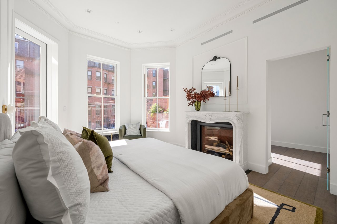
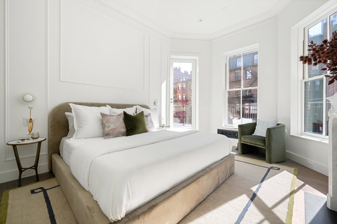
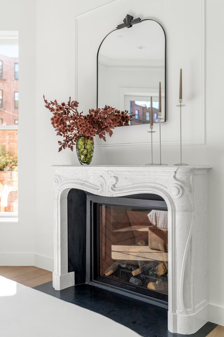
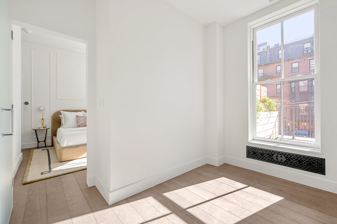
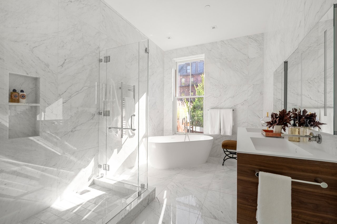
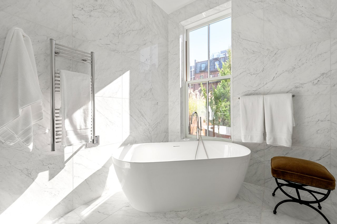
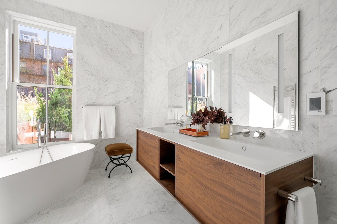
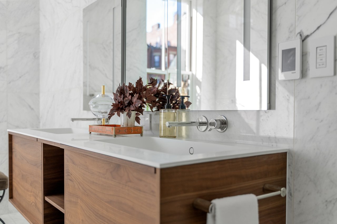
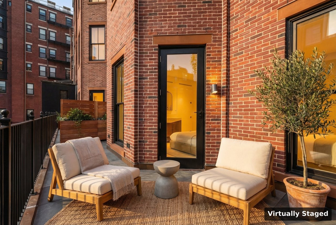
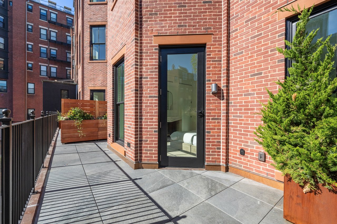
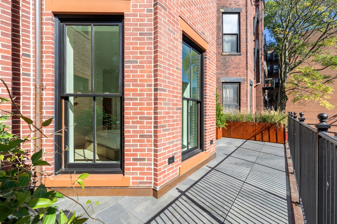
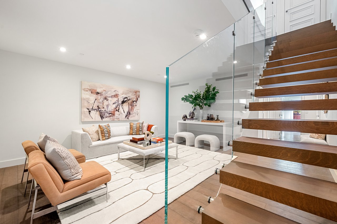
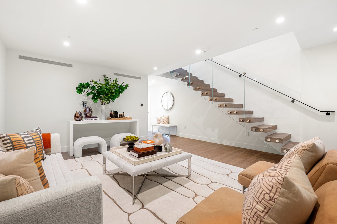
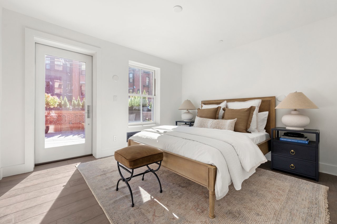
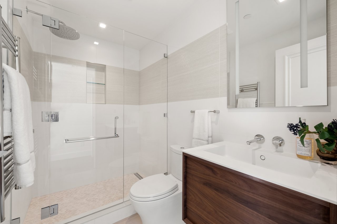
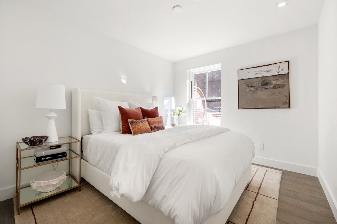
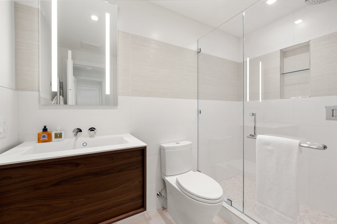
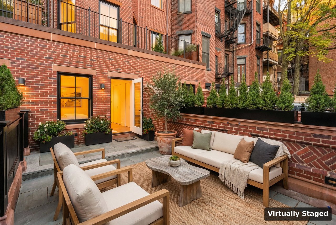
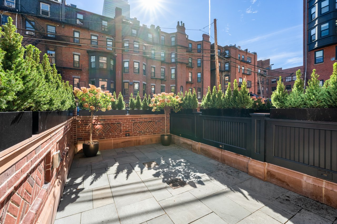



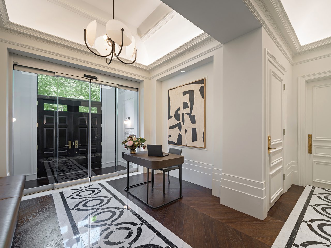
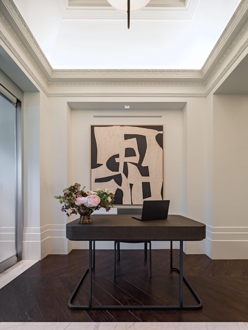
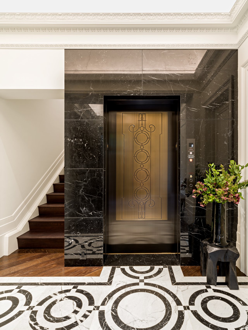
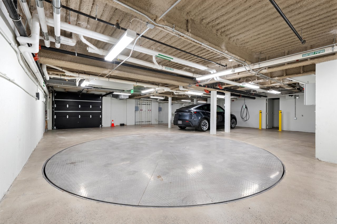
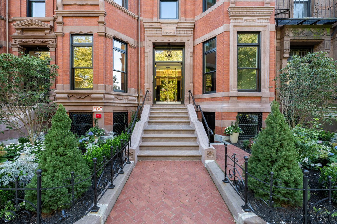
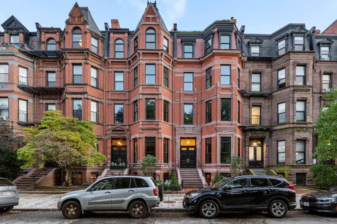
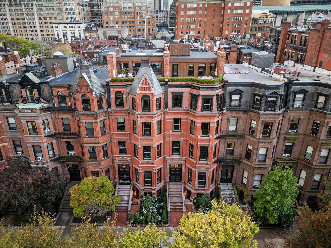
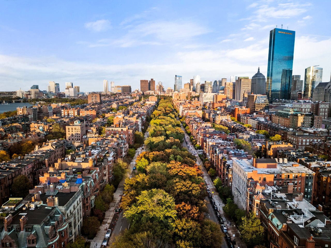
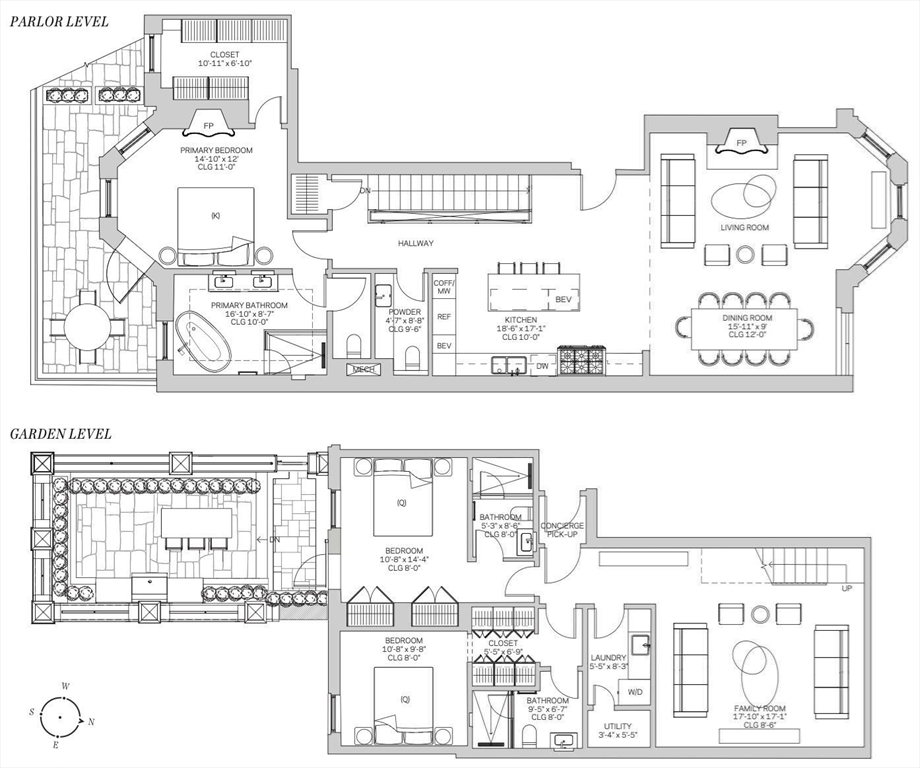
Welcome to Maison Commonwealth, Boston's newest premier concierge boutique development where European elegance meets the historic charm of Back Bay. This remarkable 3 bedroom plus interior study/family room, 3.5 bath Parlor/Garden townhome offers over 2,400 sq. ft. of refined living, two private outdoor retreats, soaring near 12-ft ceilings, intricate plaster moldings, and imported marble fireplaces. The parlor level showcases elegant entertaining spaces overlooking tree-lined Commonwealth Avenue and a stunning primary suite with direct access to a private terrace. The lower level features a spacious family room and two ensuite bedrooms opening to a private brick walled patio. Floor-to-ceiling marble baths, hand-carved European mantels, and sleek Italian kitchens with Wolf & Sub-Zero appliances define the home's world-class design. Concierge service, direct access to 1 heated garage parking, and private storage complete this rare offering. Storage unit in garage.
Courtesy of Beth Dickerson


As the area’s top-producing agents, you can count on Breck Overall, Jeff Hamilton and their team to be a responsive and reliable partner. They offer creative ideas, ethical standards and connections to the world’s most influential agents.
Contact UsCourtesy of Beth Dickerson