250 Commodore Drive, Verdi, NV 89439
250 Commodore Drive

250 Commodore Drive

250 Commodore Drive, Verdi, NV

$860,000

HIGHLIGHTS
  • 4 Beds
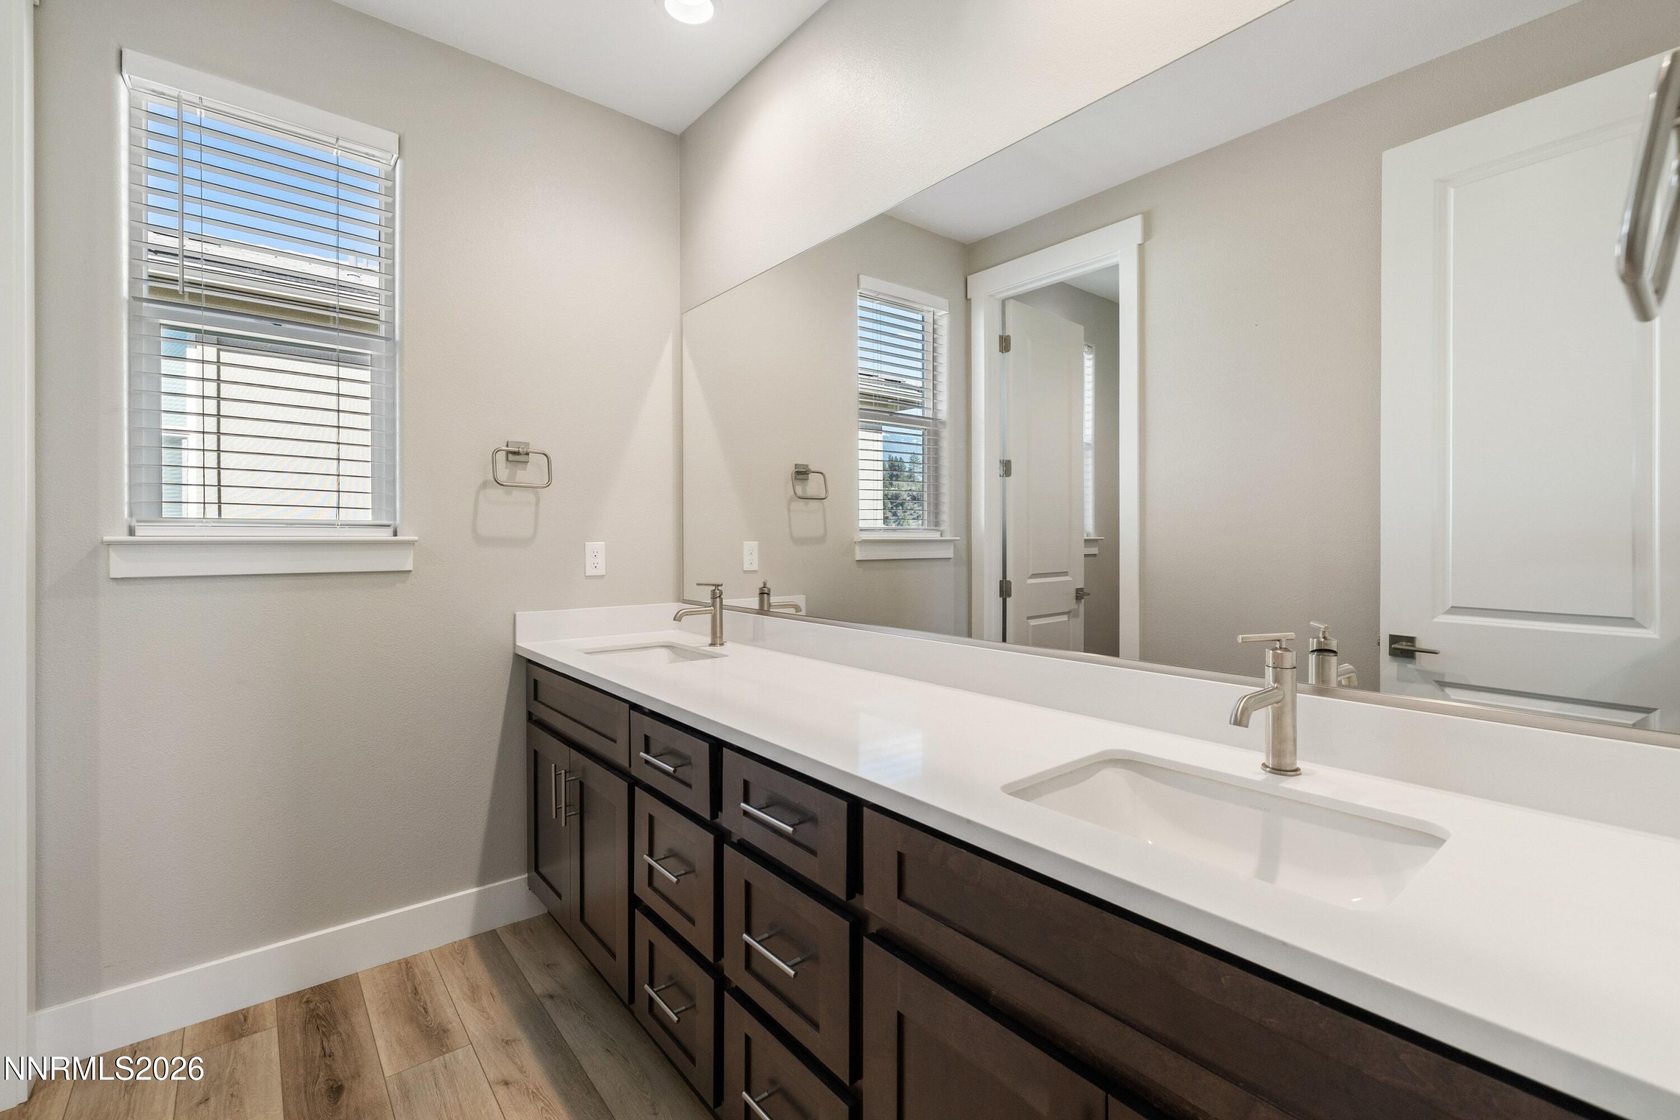
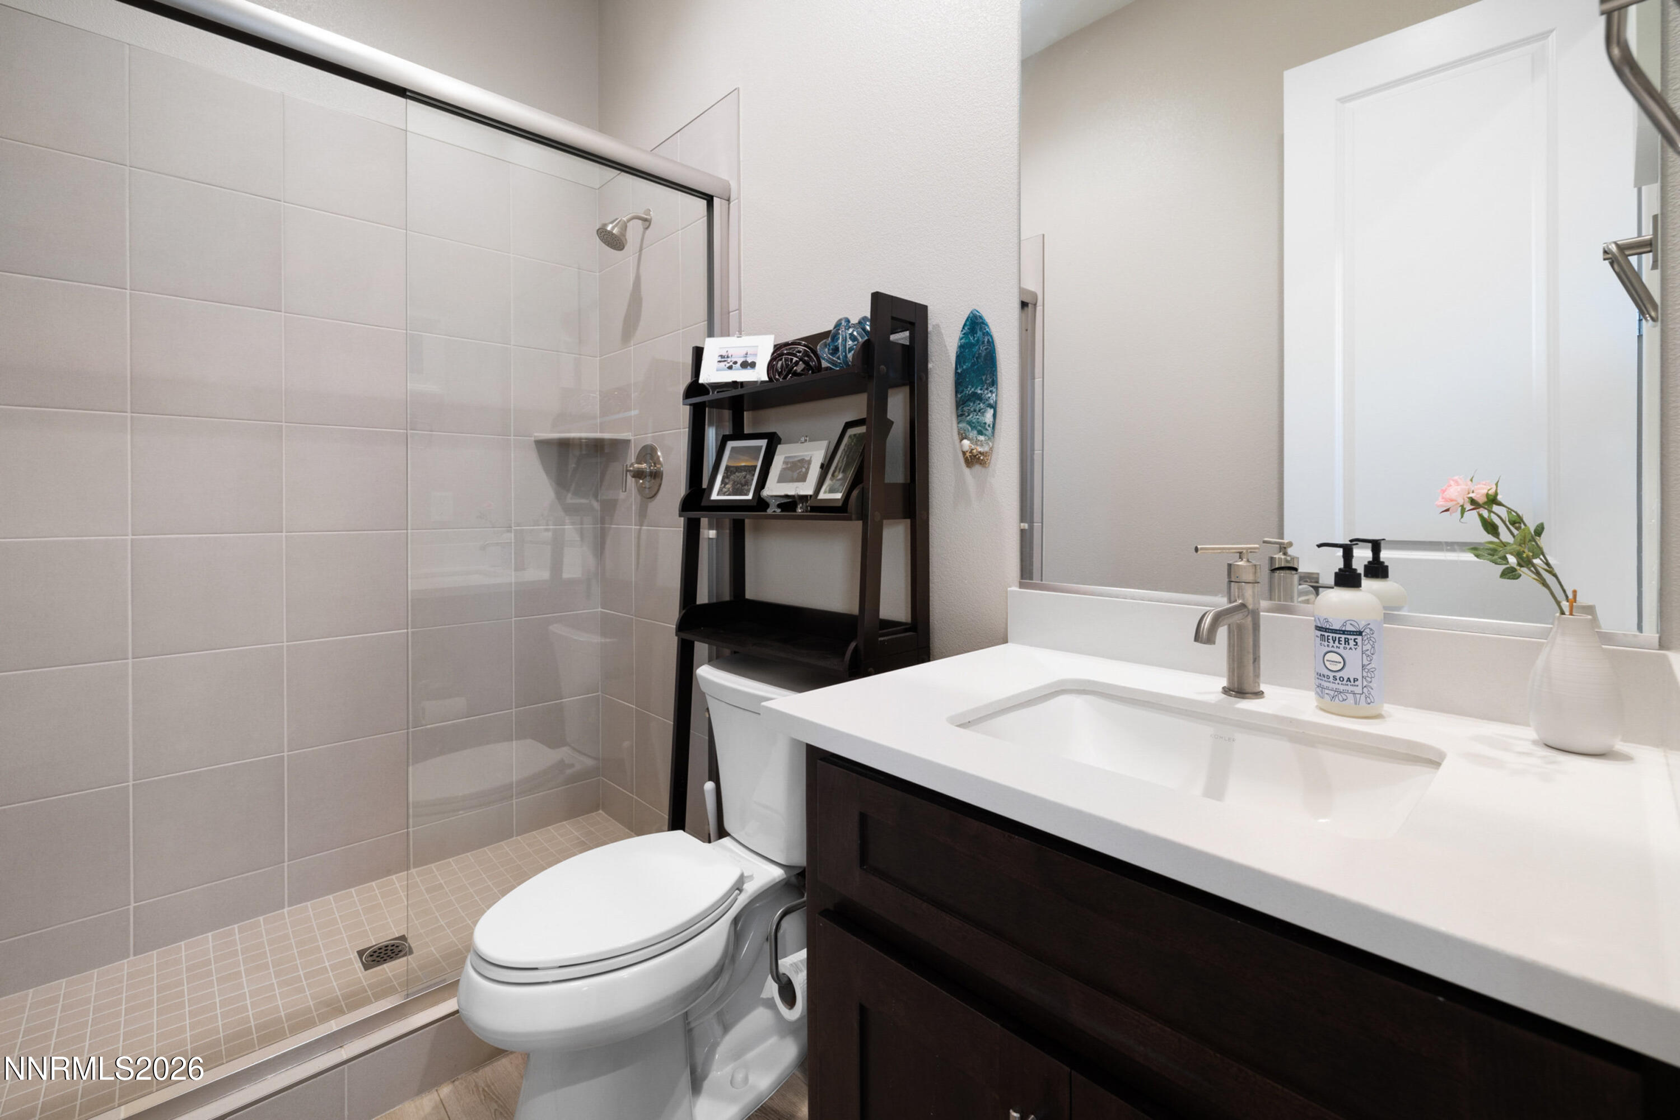
  • 3 Full Baths
  • 6,147 Sq.Ft. Lot
  • 2,844 Sq.Ft. Living
  • 2022 Year Built
  • For Sale Status
  • 260005253 MLS® ID

OPEN HOUSE

5/17/2026 11:00AM - 2:00PM PDT

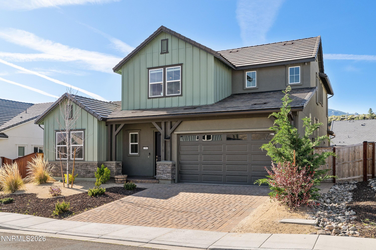
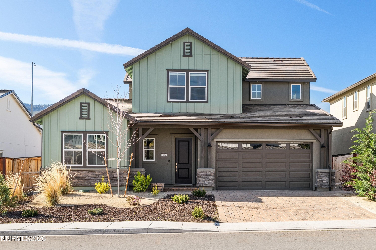
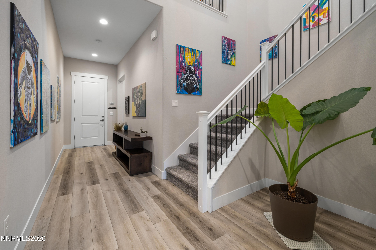
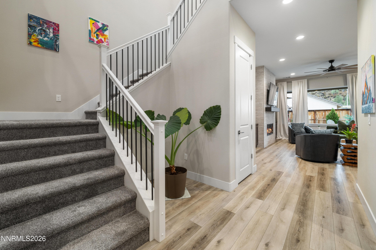
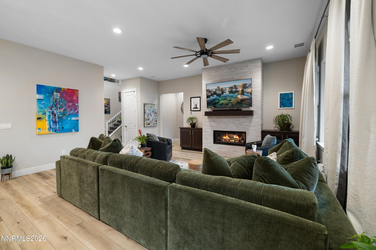
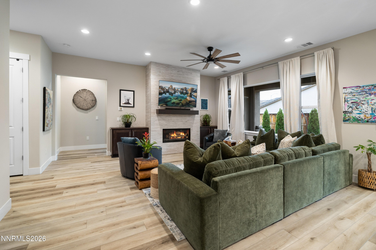
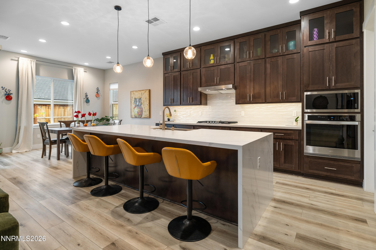
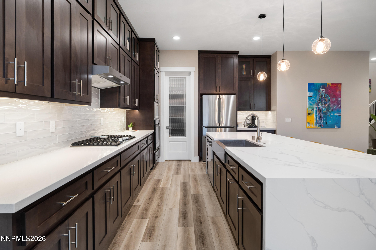
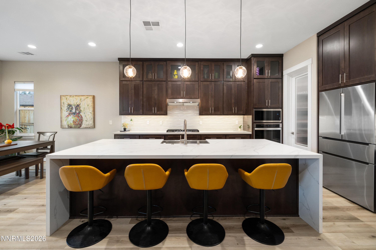
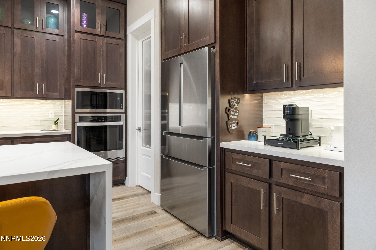
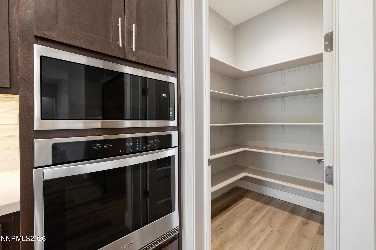
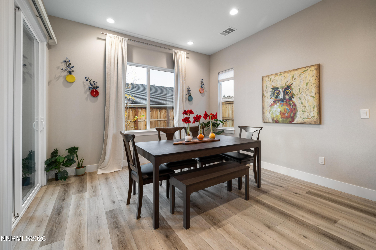
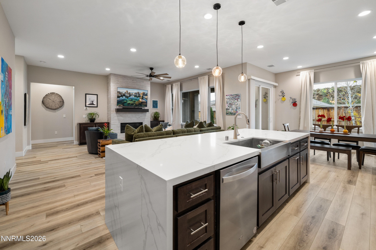
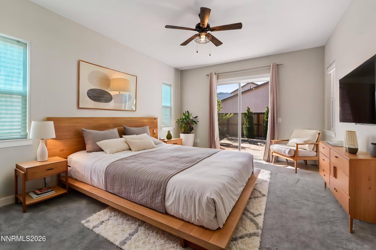
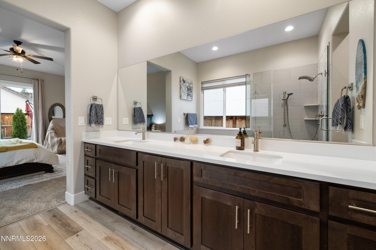
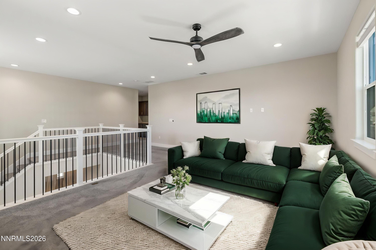
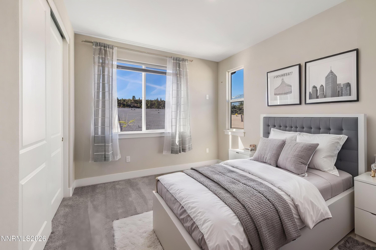
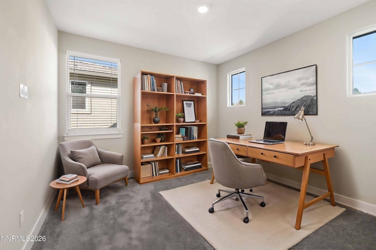
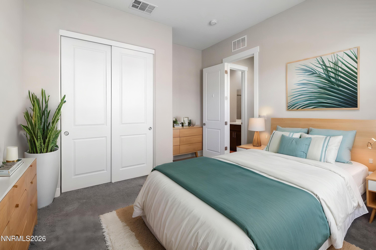
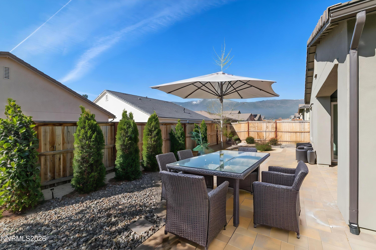
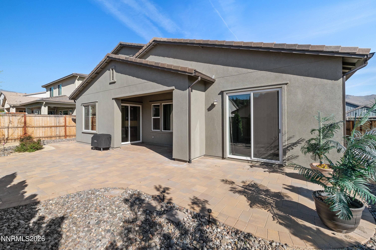
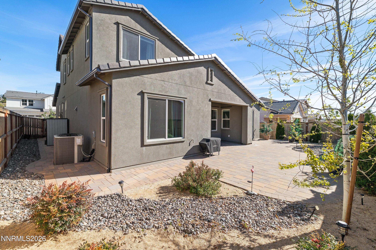
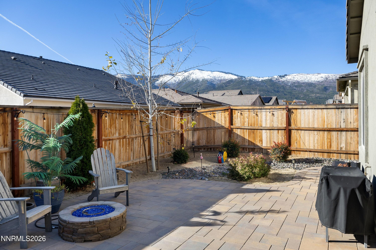
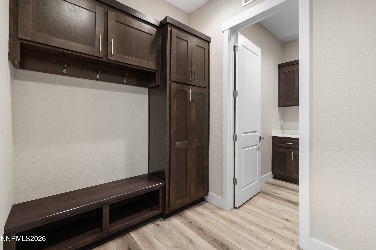
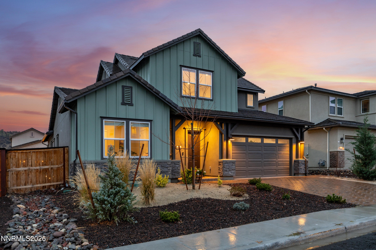
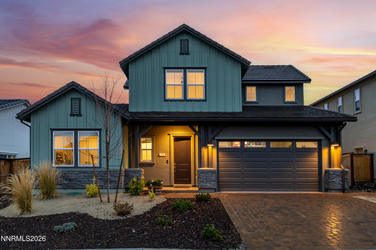
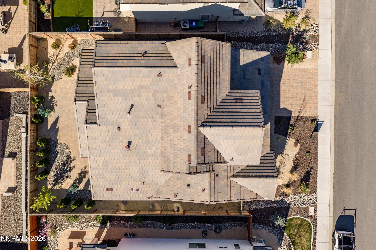
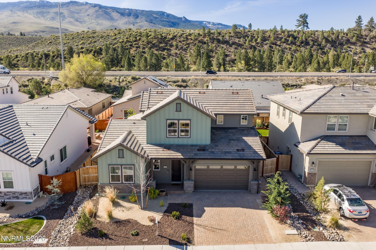
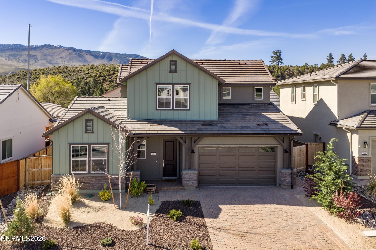
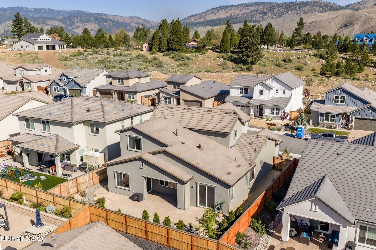
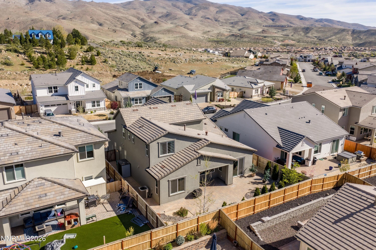
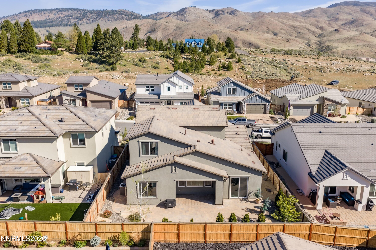
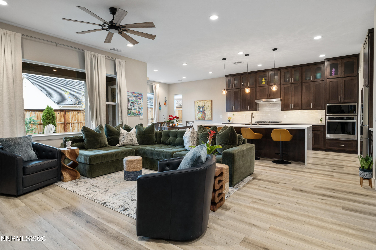
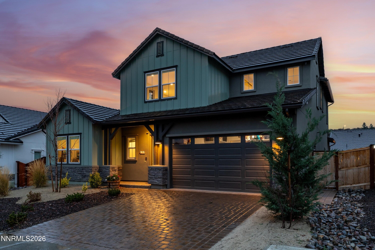
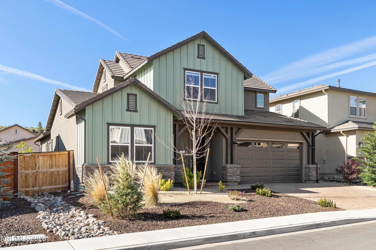
Elevated Plan 4 home in Verdi with sweeping mountain views, modern finishes, and a floor plan that lives easily. Two bedrooms are located on the main entry level, including the primary suite, offering flexibility for guests, office space, or multigenerational living. The kitchen features a waterfall island, custom backsplash, coffee bar nook, and ceiling-height cabinetry, with luxury wide-plank flooring continuing through the main living areas. Vaulted ceilings, expansive windows, and a floor-to-ceiling tiled fireplace with mantel give the living room a clean, elevated feel. The backyard is set up for low-maintenance use with a full paver patio, xeriscaping, and a propane stub for a future outdoor kitchen. Additional details include a tankless water heater and eave outlets for holiday lights or heat tape. Well cared for and still feeling new, this home offers true Verdi convenience--room to breathe, mountain views, and quick access to the outdoors. Hike from the neighborhood, bring the dirt bikes, side-by-sides, or snowshoes, and enjoy being roughly 20 minutes to the ski slopes and 15 minutes to Downtown and Midtown Reno.
Show MoreShow Less
Features and Amenities
Interior

  • Total Bedrooms4
  • Total Bathrooms3
  • Full Bathrooms3
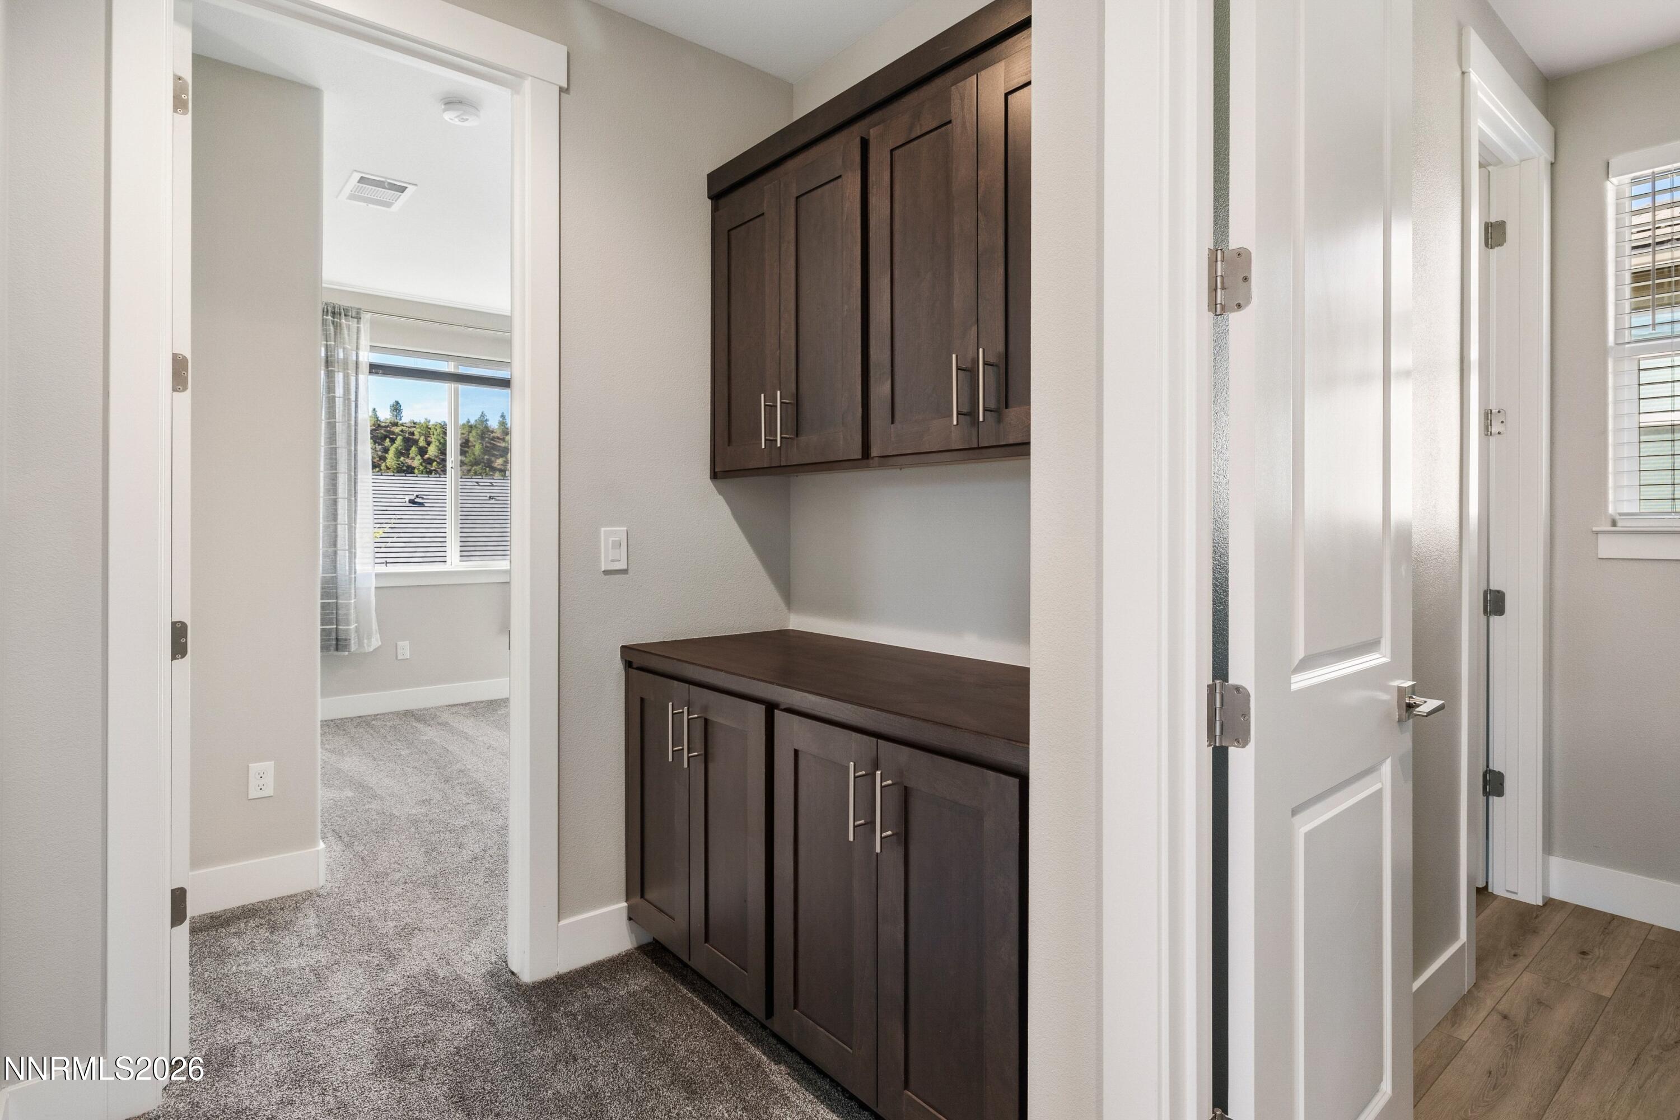
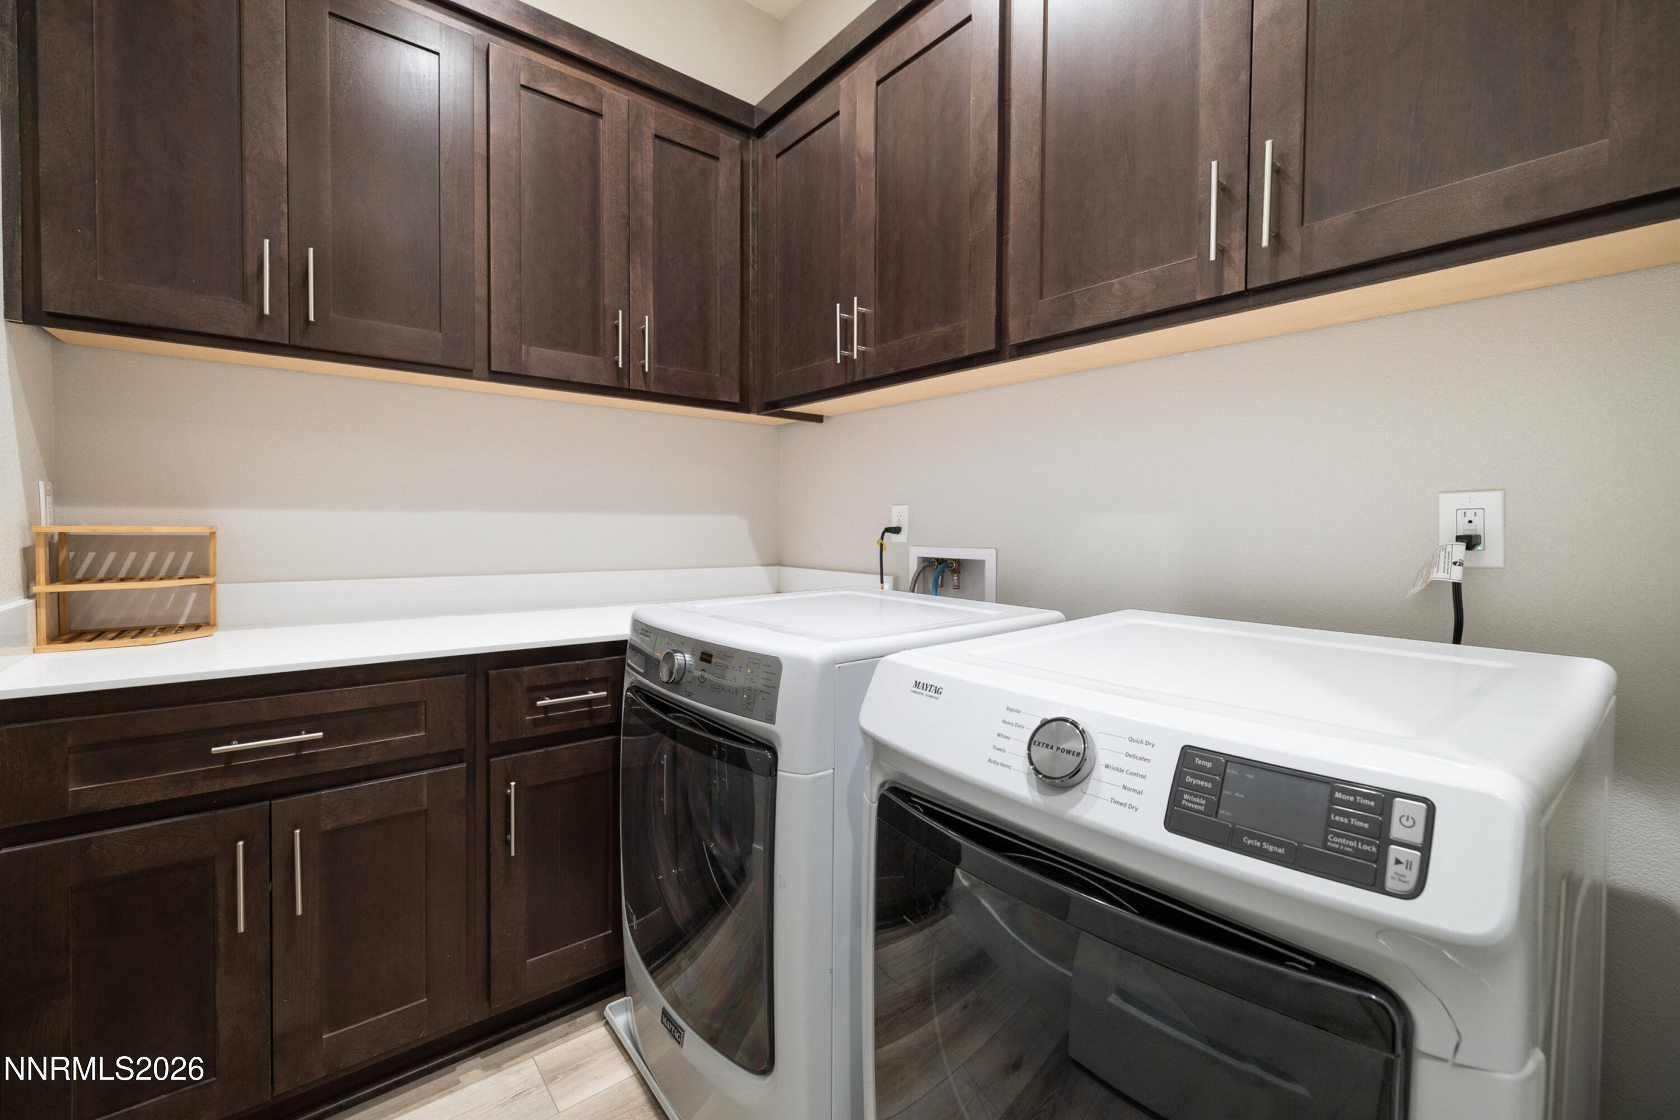
  • Laundry roomCabinets
  • FlooringCarpet, Luxury Vinyl
  • APPLIANCESDishwasher, Disposal, Gas Cooktop, Microwave, Oven
  • other interior FeaturesBreakfast Bar, Ceiling Fan(s), Entrance Foyer, High Ceilings, Kitchen Island, Pantry, Primary Downstairs, Walk-In Closet(s)

Area & Lot

  • Status For Sale
  • OPEN HOUSE5/17/2026, 11:00 AM - 2:00 PM
  • Living Area2,844 Sq.Ft.
  • Total Area2,844 Sq.Ft.
  • Lot Area6,147 Sq.Ft.
  • MLS® ID260005253
  • TypeResidential
  • YEAR BUILT2022
  • View DescriptionMountain(s)
  • Elementary SchoolVerdi
  • Middle SchoolBillinghurst
  • High SchoolMcQueen

Exterior

  • STORIES2
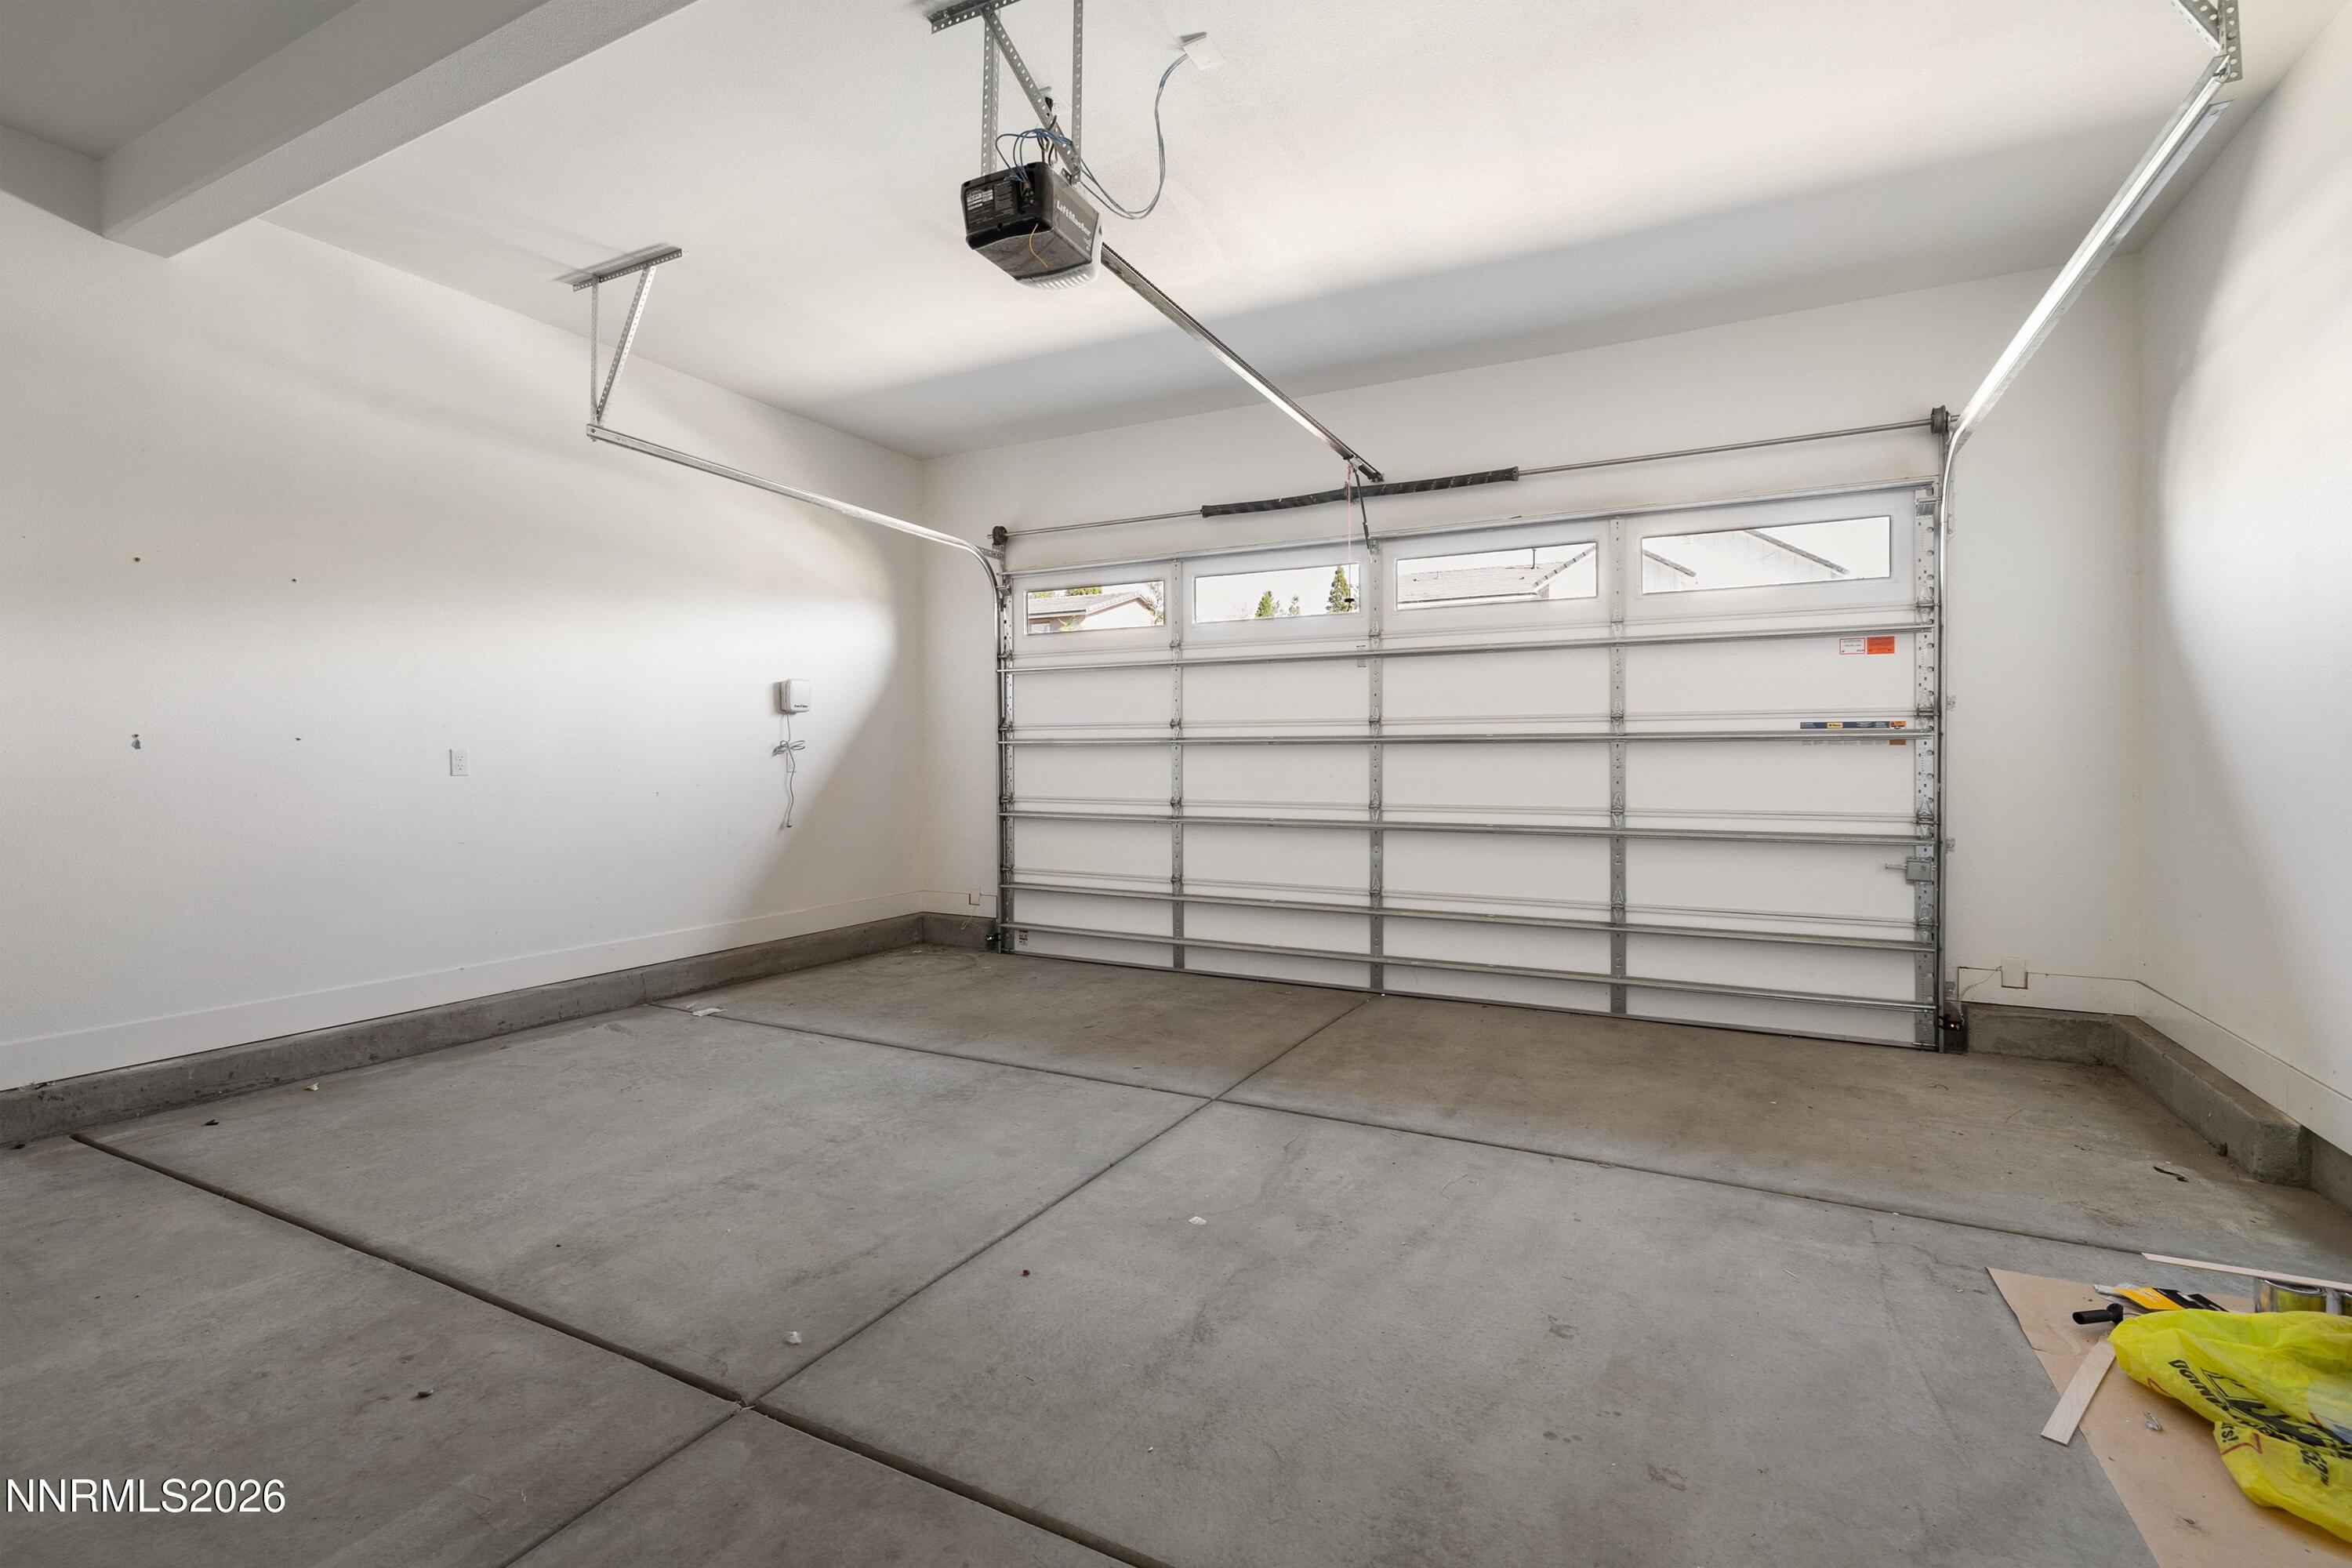
  • Garage Spaces2.0
  • Water SourcePublic
  • utilitiesInternet Available
  • roofPitched, Tile
  • lot featuresLevel
  • parkingAttached, Garage, Garage Door Opener
  • HEAT TYPENatural Gas
  • AIR CONDITIONINGCentral Air
  • sewerPublic Sewer
  • SubstructureSlab
  • HOA AmenitiesNone
  • security FeaturesSmoke Detector(s)
  • other exterior FeaturesNone

Financial

  • Sales Price$860,000
  • Real Estate Tax $7,646/yr
  • HOA Fees $39/mo
  • Zoning SF6
Soni Jackson

Soni Jackson

Reno Real Estate Advisor
Phone

808.937.7393

WORK WITH US

As the area’s top-producing agents, you can count on Breck Overall, Jeff Hamilton and their team to be a responsive and reliable partner. They offer creative ideas, ethical standards and connections to the world’s most influential agents.

Contact Us