1 Dalton Street Unit 3801, Boston, MA 02199
1 Dalton Street Unit 3801
1 Dalton Street Unit 3801
1 Dalton Street Unit 3801, Boston, MA

$9,995,000

HIGHLIGHTS
  • 3 Beds
  • 3 Full Baths
  • 1 Half Bath
  • 3,219 Sq.Ft. Living
  • 2019 Year Built
  • Charles River views Status
  • 73483959 MLS® ID
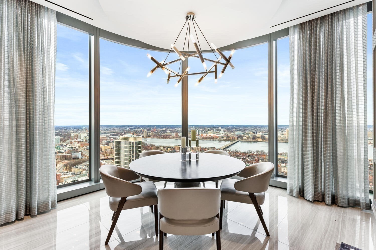
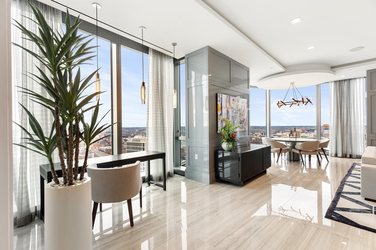
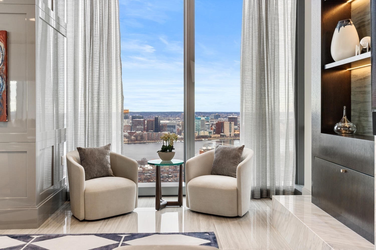
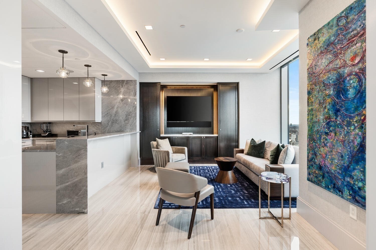
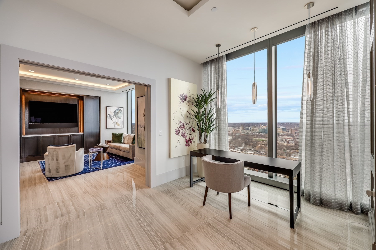
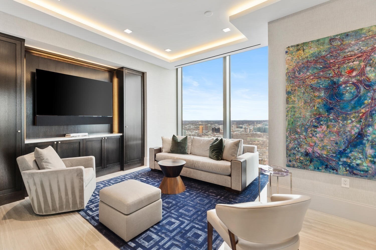
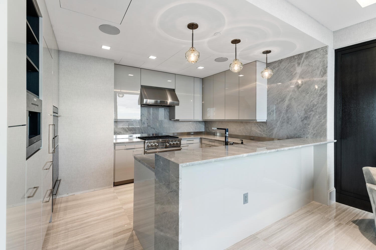
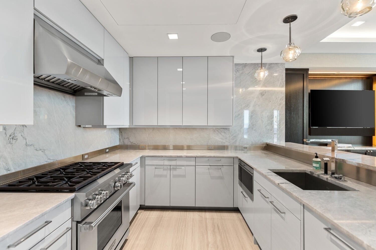
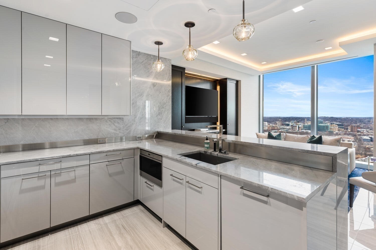
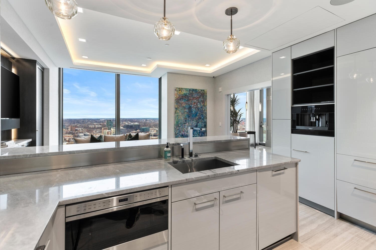
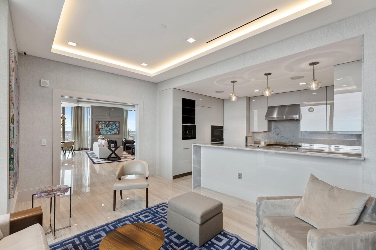
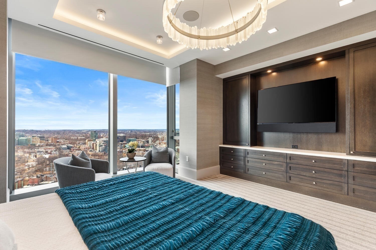
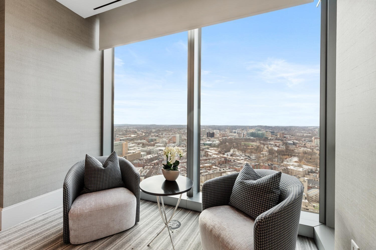
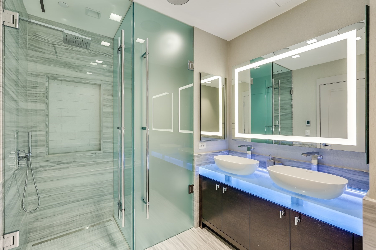
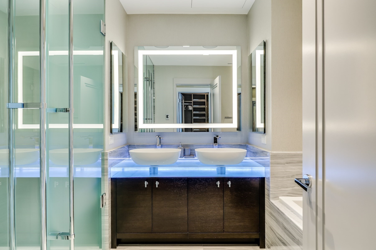
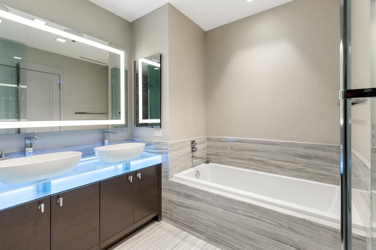
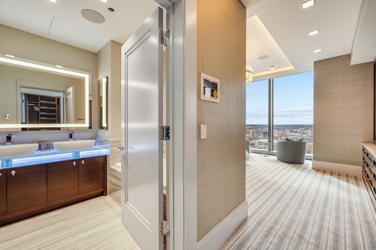
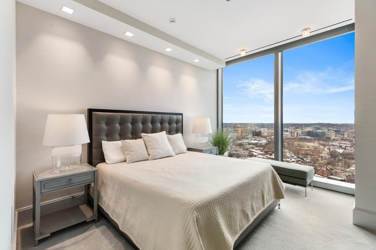
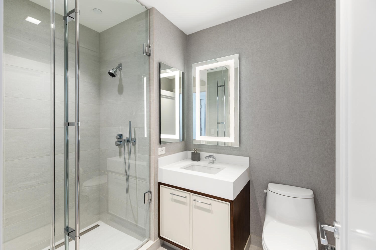
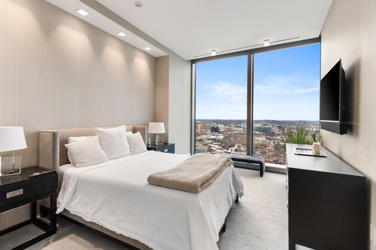
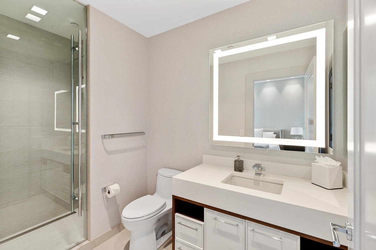
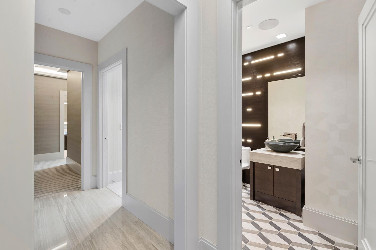
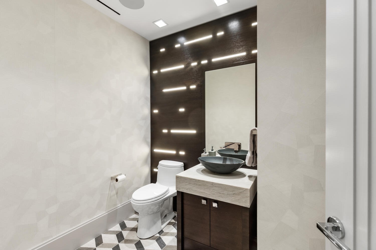
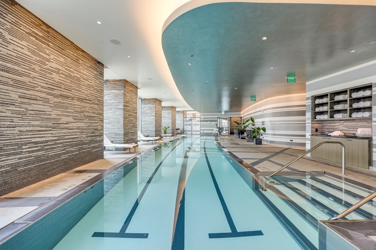
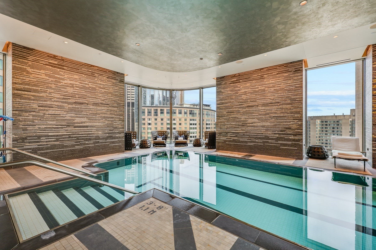
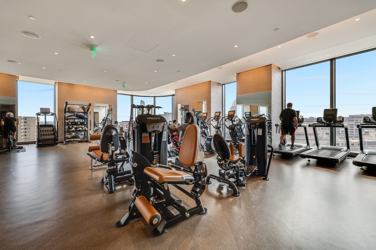
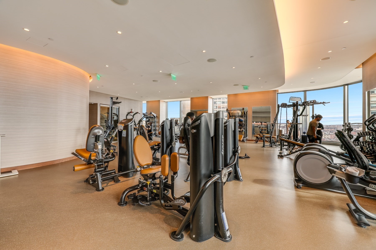
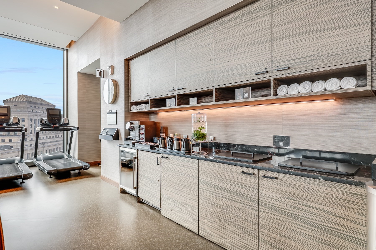
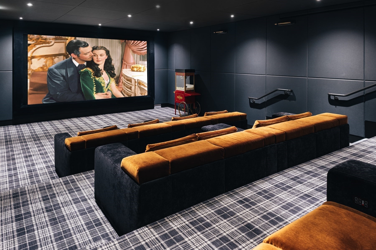
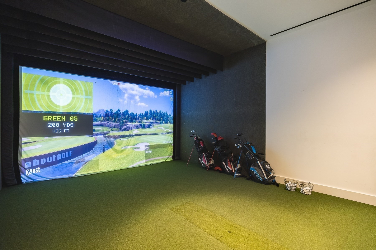
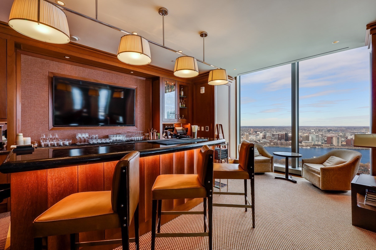
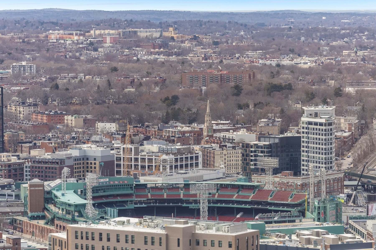
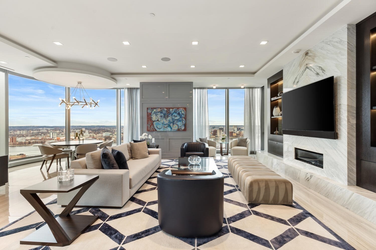
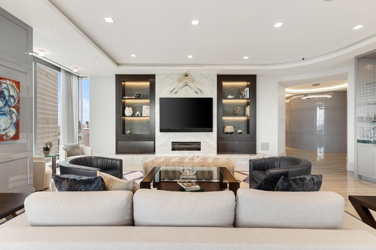
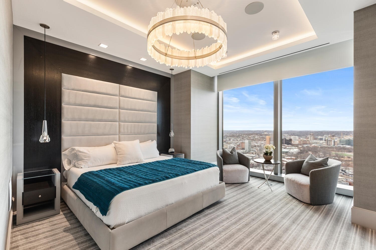
Welcome to this extraordinary 38th-floor residence at the exclusive Four Seasons Private Residences at One Dalton, where exceptional service, sophisticated design, and sweeping Charles River views come together at one of Boston's most prestigious addresses. This exceptional 3-bedroom, 3.5-bath home spans more than 3,200 square feet and features panoramic views of Back Bay, Cambridge, the Charles River, and spectacular sunsets, beautifully framed by floor-to-ceiling windows in every room. Meticulously customized by Sanborn Custom Builders, the residence showcases refined interiors with a striking custom fireplace and marble-clad feature wall, designer lighting, and elegant porcelain flooring throughout. Private elevator access opens directly into your own private foyer, creating an exceptional sense of privacy and exclusivity. The expansive living and entertaining spaces flow seamlessly into a bespoke gourmet kitchen, complemented by a rarely available additional family room, ideal for relaxed everyday living or lavish entertaining. Residents enjoy the legendary Four Seasons standard of white-glove service and exclusive access to the 50/50 Club, along with an exceptional collection of amenities including a 65-foot heated lap pool, spa, state-of-the-art fitness center, golf simulator, private theater, and dining at the renowned Zuma restaurant. Two valet parking spaces complete this exceptional offering. A truly remarkable home offering extraordinary views, exceptional privacy, and a spectacular front-row seat to all that Boston has to offer.
Show MoreShow Less

Courtesy of Beth Dickerson

Features and Amenities

Interior

  • Total Bedrooms3
  • Total Bathrooms4
  • Full Bathrooms3
  • Half Bathrooms1
  • Laundry roomIn Unit
  • APPLIANCESRange, Dishwasher, Disposal, Microwave, Refrigerator, Washer, Dryer, Wine Refrigerator
  • other interior FeaturesWet Bar

Area & Lot

  • Status Charles River views
  • Living Area3,219 Sq.Ft.
  • Total Area3,219 Sq.Ft.
  • MLS® ID73483959
  • TypeCondo
  • YEAR BUILT2019

Exterior

  • STORIES1
  • Garage Spaces2.0
  • Water SourcePublic
  • PoolAssociation, Indoor, Heated
  • HEAT TYPEForced Air
  • AIR CONDITIONINGCentral Air
  • sewerPublic Sewer
  • HOA AmenitiesPool, Laundry, Elevator(s), Fitness Center, Sauna/Steam, Clubroom, Parking, Clubhouse
  • security FeaturesDoorman, Concierge

Financial

  • Sales Price$9,995,000
  • Real Estate Tax $113,656/yr
  • HOA Fees $8,253/mo
  • Zoning CD
Breck Overall

Breck Overall

Lake Tahoe/Incline Village, NV
Phone

530.318.3452

Jeff Hamilton

Jeff Hamilton

1966 - 2023

WORK WITH US

As the area’s top-producing agents, you can count on Breck Overall, Jeff Hamilton and their team to be a responsive and reliable partner. They offer creative ideas, ethical standards and connections to the world’s most influential agents.

Contact Us

Courtesy of Beth Dickerson