Property photo 1
Property photo 2
Property photo 3
Property photo 4
Property photo 5
5 Beds
7 Baths
4,574 sqft

$8,200,000

579 Fallen Leaf Way, Incline Village NV, 89451-0000

Price per sqft$1,792.74
Built in1988
Property size4,574 sqft
Property typeResidential

Overview

Pending

Contingent

Listed Sep 3, 2026

Updated 7 days ago

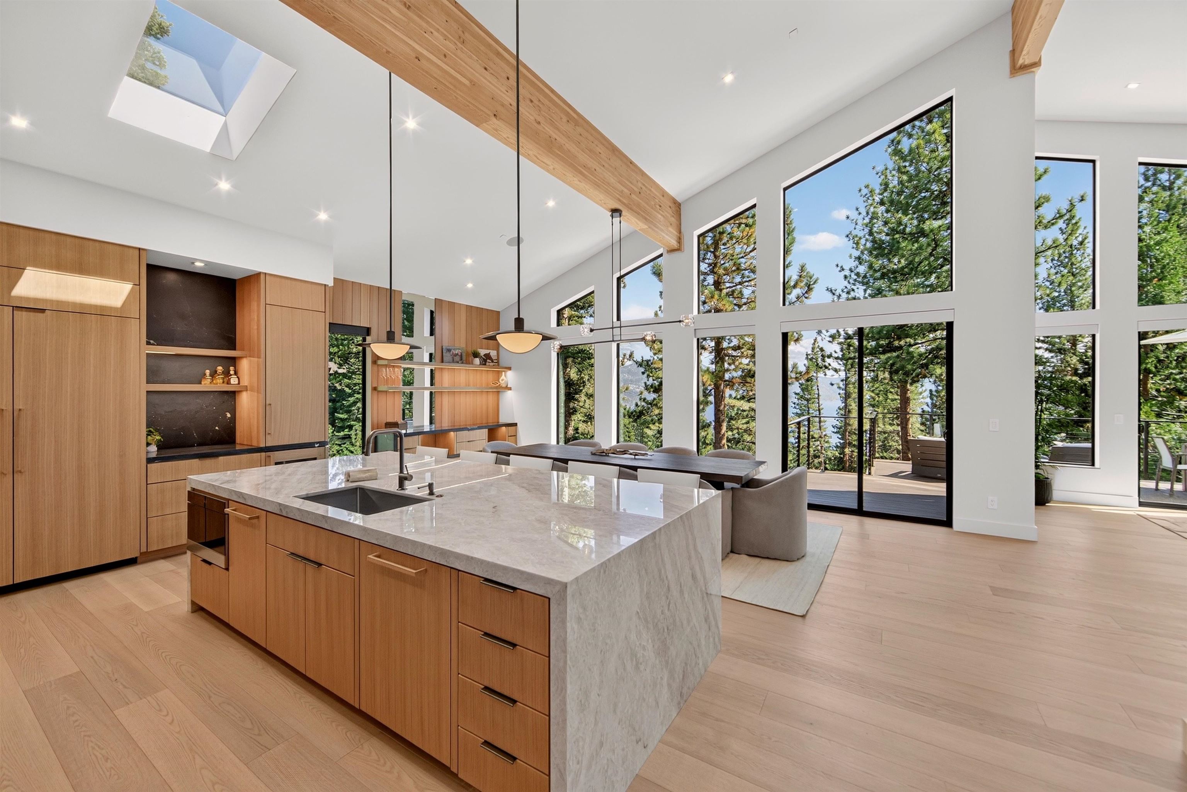
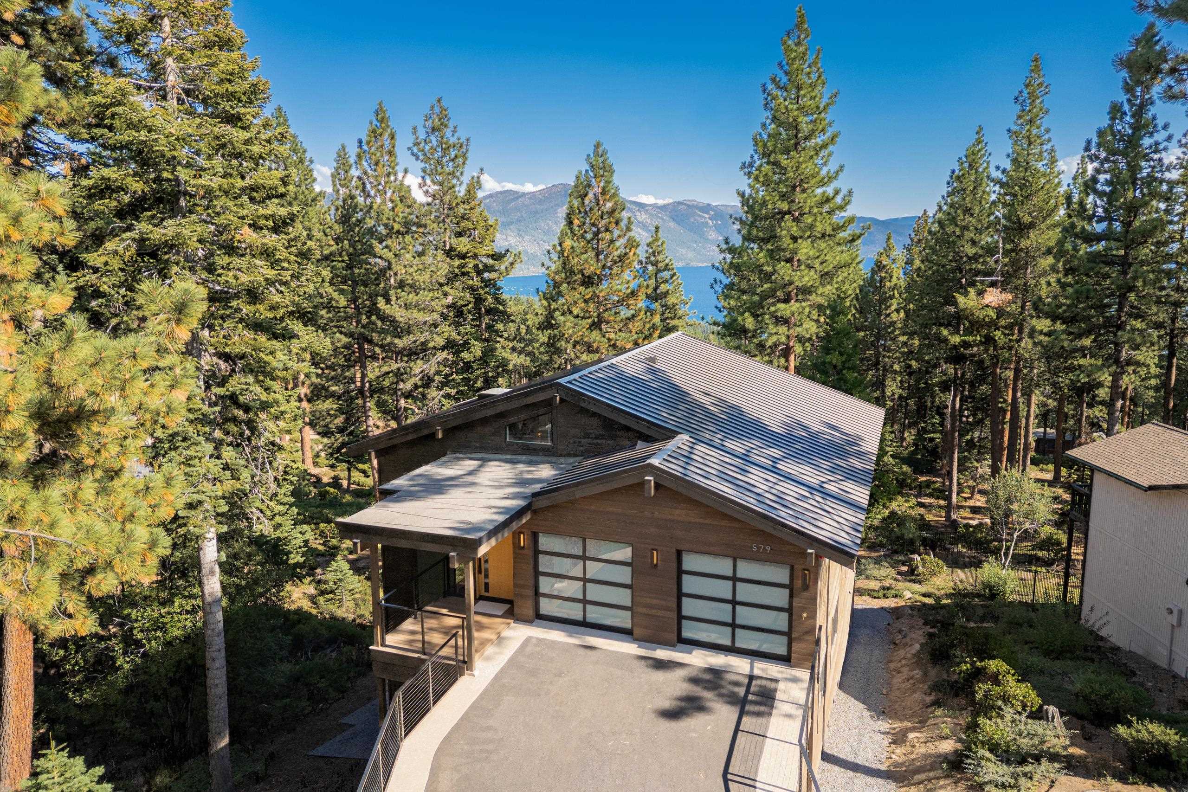
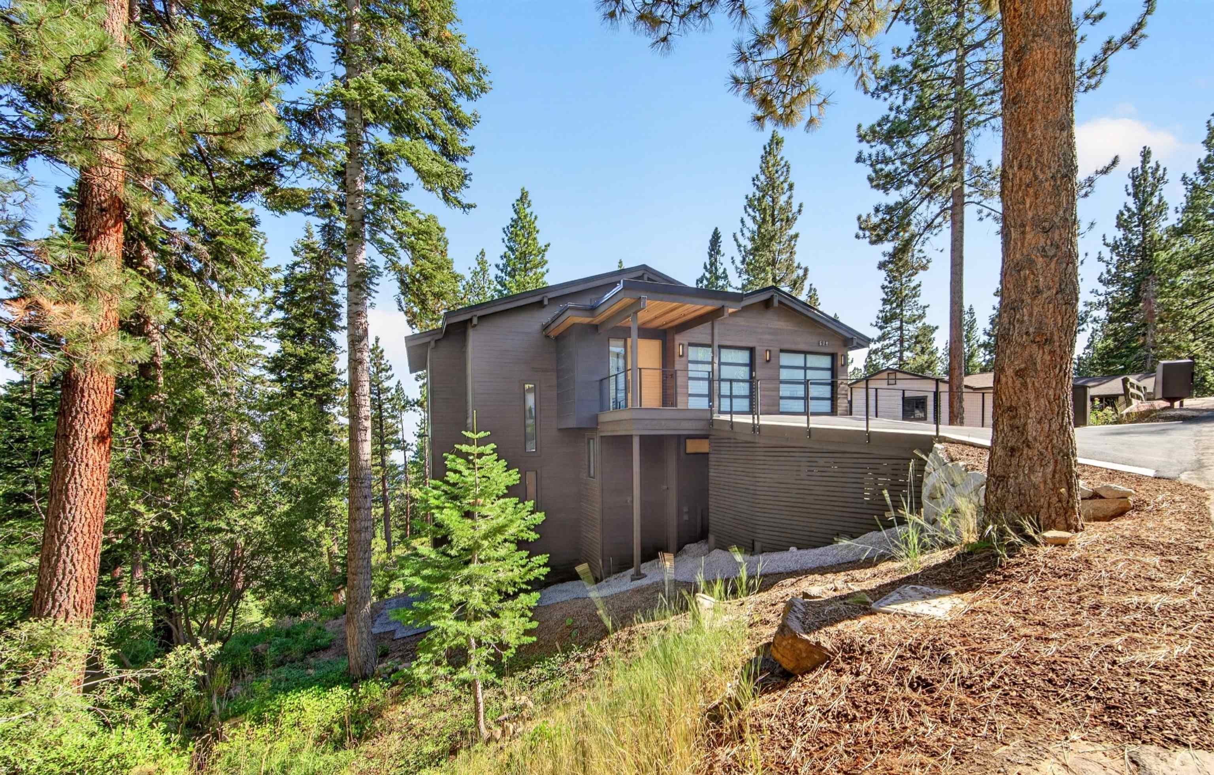
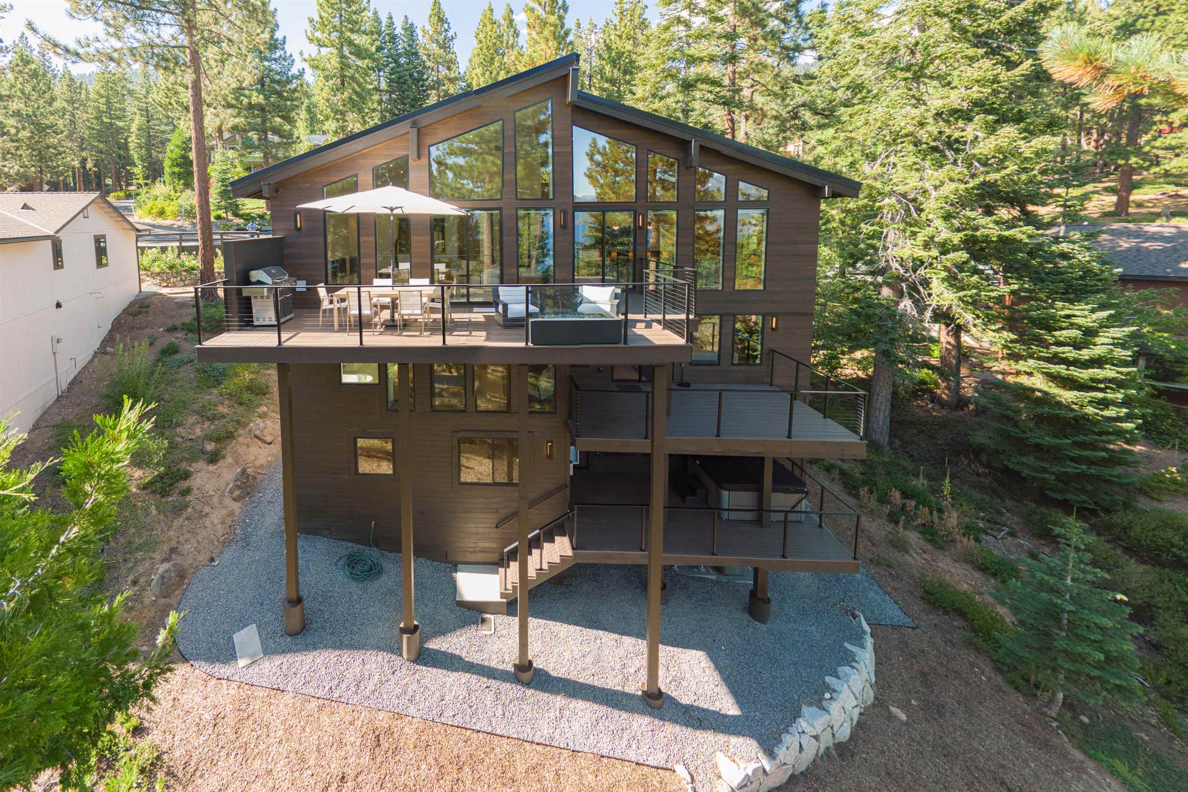
From the moment you step foot into this completely rebuilt residence situated on the coveted, quiet court of Fallen Leaf Way, the sparkling blue waters of Lake Tahoe captures the gaze and all is at peace. The sense of arrival is undeniable - natural light pours through a 50’ wall of floor-to-ceiling windows, the rich texture of flamed basalt floor tile grounds the 18' tall grand ceilings, custom railings create a yin and yang of steel and white oak, refined touches of Marmorino venetian plaster create depth throughout the space, rift white oak cabinetry surrounds the kitchen 10' above the floor, layered architectural lighting shines to reveal the thoughtful composition of finishes, and a centerpiece 11' x 5' double waterfall island wrapped in Taj Mahal quartzite sits as the grand jewel. This ultra-refined yet relaxed, natural feeling is by no accident. Meticulous attention to detail, a holistic design process, and a no-expense-spared approach has yielded an unparalleled luxury home with a serenity that must be experienced. Part of this zen may be the revitalizing cedar aroma in the Finnish sauna, which is as much a functional piece of art as it is a restorative experience. A few more steps down the hall rests the conditioned wine room, featuring floor to ceiling walls of textured flamed basalt overlaid with backlit white oak panels holding floating wine bottles in an ethereal space. A custom white oak bartop sets the stage for a lively media room, complete with a full wet bar and a bubbling hot tub just outside. Jumping back in the elevator, finished in the same white oak flooring and cabinetry panels as throughout the home, you are quickly transported back up the kitchen with the touch of a button. Beneath the home's beautiful appearance and breathtaking views, the hidden systems and creature comforts were just as considered, featuring heated bathroom floors, a heated garage, a backup generator, a Flologic leak detection system, Lutron Lighting Control, Lutron motorized architectural shades, Hunter Douglas motorized roman shades, a Sonos audio system, an upgraded 400-amp electrical service, a new 2" water line, a new fire suppression system, premium smart thermostats, and a video security system. This rare composition of deeply considered design work, meticulous execution, and state of the art home systems makes this 5 ensuite bedroom estate truly one of a kind. Offered completely turn-key and ready to soak up the last of summer, this is your chance to experience the next level of Lake Tahoe living. See additional photos here: https://homes.wondertribe.co/dashboard/listings/NHwg1dTYQLXPaXMx17wr

$54,555/mo

Est. mortgage payment based on a $8,200,000 home price.

All estimates are provided by Luxury Presence for informational purposes only. Actual amounts may vary.

Additional information

MLS® ID
20261877

Interior Features

Bedrooms
5
Bathrooms
7
Fireplace
Yes
Cooling
Yes
Basement
No

Other Property Details

Garage
Yes
View
Yes

Also listed on IVBOR

Listed by COMPASS, Kaili N Sanchez,
Listing Contact: 530-581-1882 

The data relating to real estate for sale on this web site comes from the Broker Reciprocity Program of the Tahoe Sierra Multiple Listing Service. The information being provided is for the consumer's personal, non-commercial use and may not be used for any other purpose other than to identify prospective properties consumers may be interested in purchasing. Information deemed reliable but not guaranteed.

©2026 Tahoe Sierra Multiple Listing Service. All rights reserved. 

Data last updated 5:41 AM UTC, 9/10/2026

 

Powered by Luxury Presence